


$339,000
$339,000
For more information regarding the value of a property, please contact us for a free consultation.
5433 Foster ST Overland Park, KS 66202
3 Beds
2 Baths
1,168 SqFt
Key Details
Sold Price $339,000
Property Type Single Family Home
Sub Type Single Family Residence
Listing Status Sold
Purchase Type For Sale
Square Footage 1,168 sqft
Price per Sqft $290
Subdivision Oakdale
MLS Listing ID 2627309
Sold Date 08/13/26
Style Traditional
Bedrooms 3
Full Baths 1
Half Baths 1
Year Built 1964
Annual Tax Amount $3,184
Lot Size 7,493 Sqft
Acres 0.1720156
Property Sub-Type Single Family Residence
Source hmls
Property Description
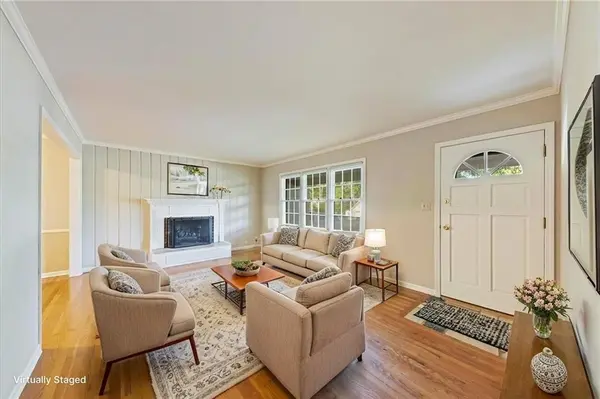
This location is magic! You'll fall in love with this move-in-ready ranch with a picturesque layout and dream of sipping coffee from your serene backyard looking out to trees upon trees! Cute, charming, and ready to steal your heart! Imagine walking to The Filling Station for your morning coffee, strolling across the street to school, and coming home to your own peaceful, tree-lined backyard. With a two-car attached garage, great curb appeal, and a location that keeps you close to everything Mission has to offer, this home is the whole package. With vinyl siding, a newer roof and gutters, and easy access to Johnson Drive, highways, parks, shopping, dining, and Shawnee Mission North, you'll love the convenience as much as the home itself. Step inside to find beautiful hardwood floors, a welcoming family room with a cozy fireplace, and a formal dining room perfect for everything from holiday dinners to board games and pizza nights. The bright kitchen offers a cozy eat-in area, while three main-level bedrooms make everyday living easy. The convenience continues with an attached two-car garage, and an unfinished basement provides plenty of space for storage today and endless possibilities for tomorrow.
Step outside and discover the real showstopper—a private backyard oasis with mature trees, lush landscaping, a covered patio, in-ground sprinkler system, and privacy fence. Whether you're hosting friends, grilling on summer evenings, or simply enjoying a quiet cup of coffee, this backyard is sure to become your favorite place to unwind. The unfinished basement brings bonus potential for storage, hobbies, a home gym, or that additional space you've been dreaming of. The high-efficiency York HVAC means utility bills stay low, and the washer and dryer plus both fridges stay with the home (in addition to all the other appliances)!
Cute, charming, and perfectly located—this Mission ranch is ready to steal your heart.
Location
State KS
County Johnson
Rooms
Basement Concrete, Unfinished, Partial
Interior
Interior Features Ceiling Fan(s)
Heating Natural Gas
Cooling Electric
Flooring Wood
Fireplaces Number 1
Fireplaces Type Family Room
Fireplace Y
Appliance Dishwasher, Disposal, Dryer, Microwave, Electric Range, Washer
Laundry In Basement
Exterior
Parking Features true
Garage Spaces 2.0
Fence Wood
Roof Type Composition
Building
Lot Description City Lot, Sprinkler-In Ground
Entry Level Ranch
Sewer Public Sewer
Water Public
Structure Type Brick/Mortar
Schools
Elementary Schools Crestview
Middle Schools Hocker Grove
High Schools Sm North
School District Shawnee Mission
Others
Ownership Private
Acceptable Financing Cash, Conventional, FHA, VA Loan
Listing Terms Cash, Conventional, FHA, VA Loan
Read Less
Want to know what your home might be worth? Contact us for a FREE valuation!

Our team is ready to help you sell your home for the highest possible price ASAP

NEARBY SCHOOLS & BUSINESSES