



$415,000
$415,000
For more information regarding the value of a property, please contact us for a free consultation.
1227 NE 102nd CT Kansas City, MO 64155
4 Beds
3 Baths
3,174 SqFt
Key Details
Sold Price $415,000
Property Type Single Family Home
Sub Type Single Family Residence
Listing Status Sold
Purchase Type For Sale
Square Footage 3,174 sqft
Price per Sqft $130
Subdivision Fox Hill
MLS Listing ID 2628985
Sold Date 08/20/26
Style Traditional
Bedrooms 4
Full Baths 3
Year Built 1991
Annual Tax Amount $5,047
Lot Size 0.310 Acres
Acres 0.31000918
Property Sub-Type Single Family Residence
Source hmls
Property Description
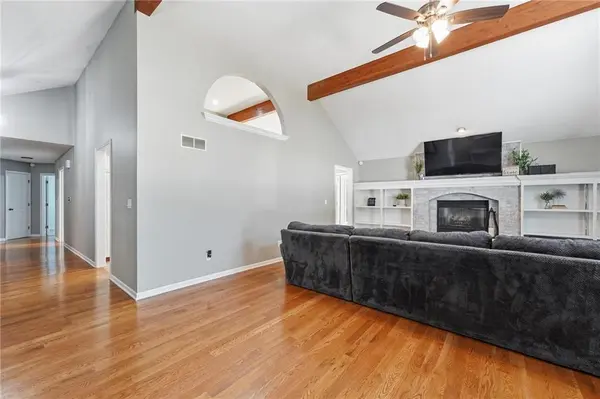
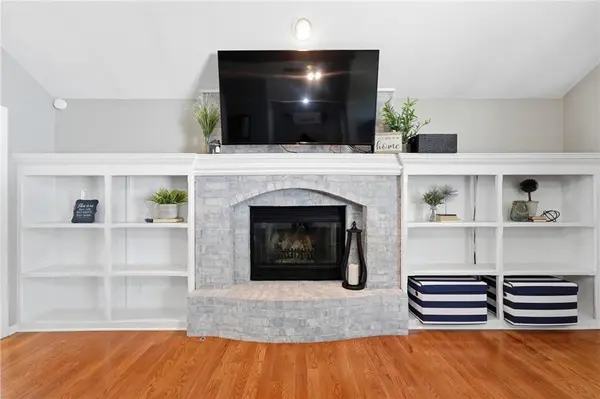
Discover exceptional space and thoughtful updates in this 4-bedroom, 3-bath home featuring a versatile fifth non-conforming room and a desirable corner lot. Inside, soaring vaulted ceilings with exposed beams create an impressive first impression, while the spacious living room showcases a floor-to-ceiling fireplace flanked by custom built-ins. The functional layout offers generously sized bedrooms, abundant storage, and flexible living spaces to fit a variety of needs. The kitchen features updated windows, black countertops, a new dishwasher, and a new gas range, while the primary suite has been refreshed with an updated shower and new dual-sink vanity countertops completed in 2024. The finished lower level provides expansive recreation space along with the fifth non-conforming room, ideal for a home office, workout room, or hobby space. Outside, enjoy a large deck overlooking a backyard with mature trees, a creek, patio space, and a storage shed. Extensive recent updates include new flooring throughout, an updated HVAC system and water heater, replacement windows, a new basement sliding glass door, gutter guards, and additional interior improvements, offering added comfort and peace of mind. Conveniently located near shopping, restaurants, schools, and everyday amenities, this move-in-ready home offers the space, updates, and versatility you've been looking for.
Location
State MO
County Clay
Rooms
Other Rooms Great Room, Main Floor BR, Main Floor Primary Bedroom, Office
Basement Basement BR, Finished, Full, Walk-Out Access
Interior
Interior Features Ceiling Fan(s), Vaulted Ceiling(s)
Heating Natural Gas
Cooling Electric
Flooring Carpet, Wood
Fireplaces Number 1
Fireplaces Type Great Room
Fireplace Y
Appliance Dishwasher, Disposal, Microwave, Gas Range
Laundry Bedroom Level, Main Level
Exterior
Exterior Feature Sat Dish Allowed
Parking Features true
Garage Spaces 2.0
Fence Wood
Amenities Available Play Area
Roof Type Composition
Building
Lot Description Corner Lot
Entry Level Ranch,Reverse 1.5 Story
Sewer Public Sewer
Water Public
Structure Type Brick/Mortar
Schools
School District North Kansas City
Others
Ownership Private
Acceptable Financing Cash, Conventional, FHA, VA Loan
Listing Terms Cash, Conventional, FHA, VA Loan
Read Less
Want to know what your home might be worth? Contact us for a FREE valuation!

Our team is ready to help you sell your home for the highest possible price ASAP

NEARBY SCHOOLS & BUSINESSES