

$390,000
$390,000
For more information regarding the value of a property, please contact us for a free consultation.
936 SE 14th TER Lee's Summit, MO 64081
3 Beds
3 Baths
2,155 SqFt
Key Details
Sold Price $390,000
Property Type Single Family Home
Sub Type Single Family Residence
Listing Status Sold
Purchase Type For Sale
Square Footage 2,155 sqft
Price per Sqft $180
Subdivision Newberry
MLS Listing ID 2629685
Sold Date 08/20/26
Bedrooms 3
Full Baths 2
Half Baths 1
HOA Fees $18/ann
Year Built 2001
Annual Tax Amount $3,965
Lot Size 9,583 Sqft
Acres 0.21999541
Property Sub-Type Single Family Residence
Source hmls
Property Description
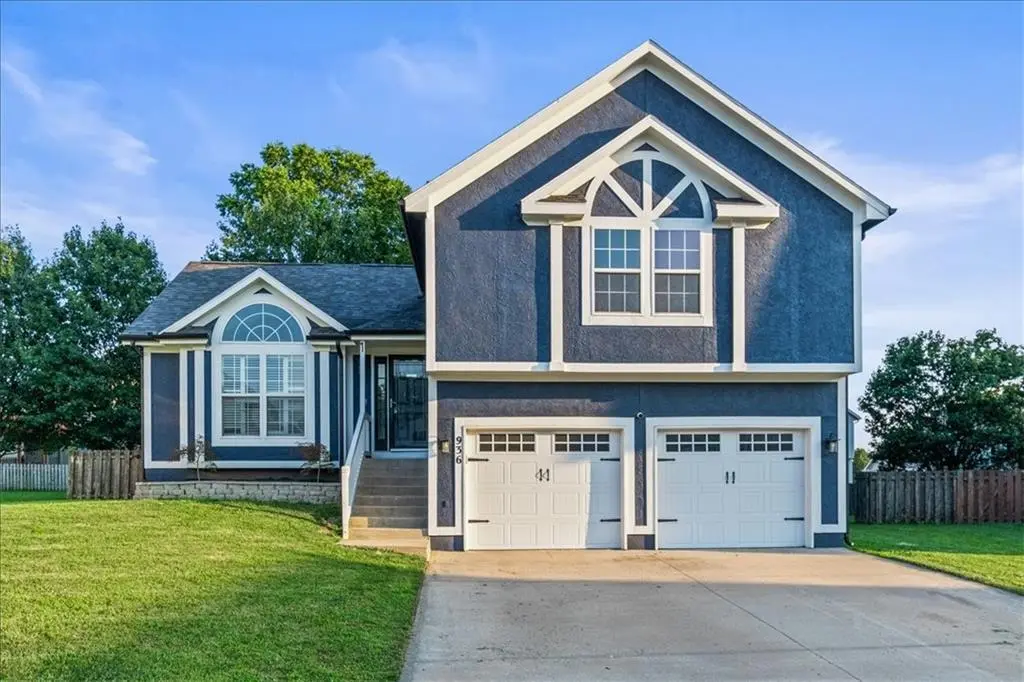
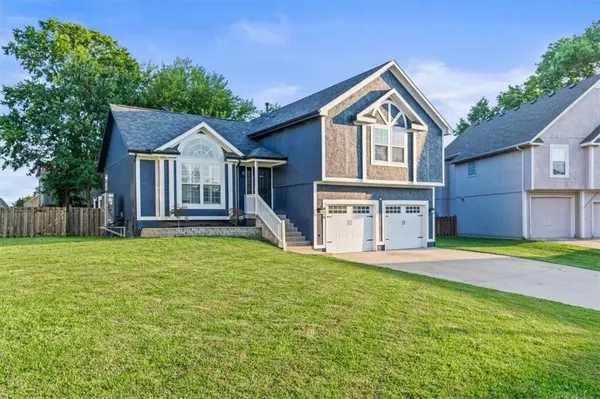
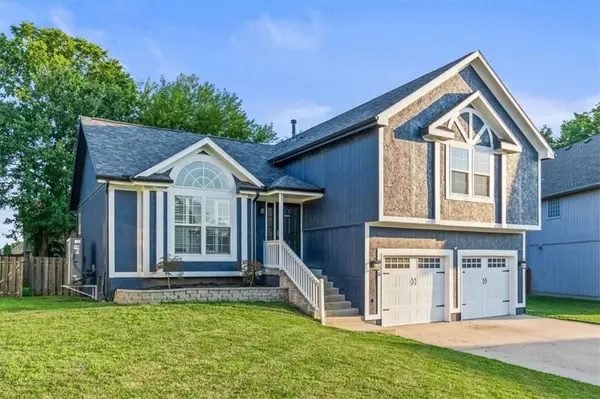
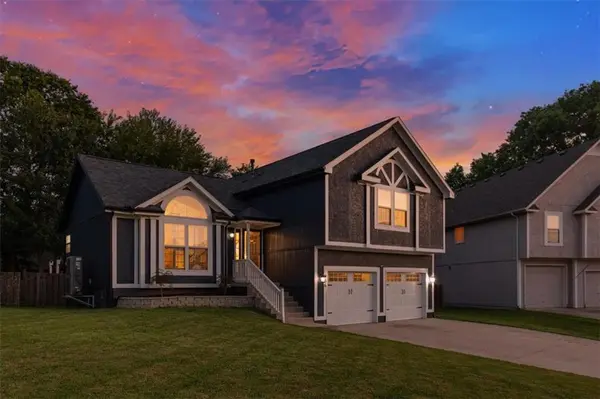
This professionally updated Lee's Summit home showcases over $175,000 in premium improvements, combining major system longevity with high-end renovations. The striking exterior features fresh paint, diligent stucco maintenance, and a durable roof with Class 3 shingles. A retaining wall and advanced French drain system enhance the front yard, while new insulated steel garage doors come equipped with smart Wi-Fi openers. Inside, the multi-level layout is defined by soaring vaulted ceilings and new luxury vinyl plank flooring framed by updated trim. The front living room centers around a grand arched window with plantation shutters, transitioning past a remodeled staircase with elegant iron balusters. The fully renovated kitchen is a chef's highlight, boasting new quartz countertops, a classic subway tile backsplash, and a premium stainless steel double-oven range. New French doors open from the dining area to an exceptional outdoor entertaining setup, including a remodeled composite deck with a custom wood privacy screen. The deck stairs lead down to an extended concrete patio slab, complete with a retaining wall, structured privacy trees, and a gazebo canopy. The private primary suite acts as a true sanctuary, complete with a tray ceiling and a beautifully remodeled stone-surround fireplace set against a modern shiplap accent wall. Its spa-like ensuite bathroom features a deep freestanding soaking tub, a seamless walk-in quartz shower, and a quartz vanity. Secondary bedrooms feature brand-new carpet, while the hallway bathroom has been refreshed with new flooring, a modern toilet, and a custom glass shower door. A comfortable lower-level family room includes a second fireplace with floor-to-ceiling built-ins, while the finished basement offers a dedicated home office zone with a built-in corner desk. Behind the scenes, ultimate comfort and peace of mind are guaranteed by a brand-new, high-efficiency Rheem 18 SEER HVAC system and a newer 50-gallon water heater.
Location
State MO
County Jackson
Rooms
Basement Finished, Walk-Out Access
Interior
Heating Forced Air
Cooling Electric
Flooring Carpet, Luxury Vinyl
Fireplaces Number 1
Fireplaces Type Basement
Fireplace Y
Laundry In Hall, Upper Level
Exterior
Parking Features true
Garage Spaces 2.0
Fence Wood
Amenities Available Pool
Roof Type Composition
Building
Lot Description Cul-De-Sac
Entry Level Atrium Split,Side/Side Split
Sewer Public Sewer
Water Public
Structure Type Wood Siding
Schools
Elementary Schools Sunset Valley
Middle Schools Pleasant Lea
High Schools Lees Summit
School District Lee'S Summit
Others
Ownership Private
Acceptable Financing Cash, Conventional, FHA, VA Loan
Listing Terms Cash, Conventional, FHA, VA Loan
Read Less
Want to know what your home might be worth? Contact us for a FREE valuation!

Our team is ready to help you sell your home for the highest possible price ASAP

NEARBY SCHOOLS & BUSINESSES