


$465,000
$465,000
For more information regarding the value of a property, please contact us for a free consultation.
3116 NE 91ST TER Kansas City, MO 64156
4 Beds
4 Baths
3,059 SqFt
Key Details
Sold Price $465,000
Property Type Single Family Home
Sub Type Single Family Residence
Listing Status Sold
Purchase Type For Sale
Square Footage 3,059 sqft
Price per Sqft $152
Subdivision Pembrooke Estates
MLS Listing ID 2632235
Sold Date 08/19/26
Style Traditional
Bedrooms 4
Full Baths 3
Half Baths 1
Year Built 2004
Annual Tax Amount $5,926
Lot Size 8,712 Sqft
Acres 0.2
Property Sub-Type Single Family Residence
Source hmls
Property Description
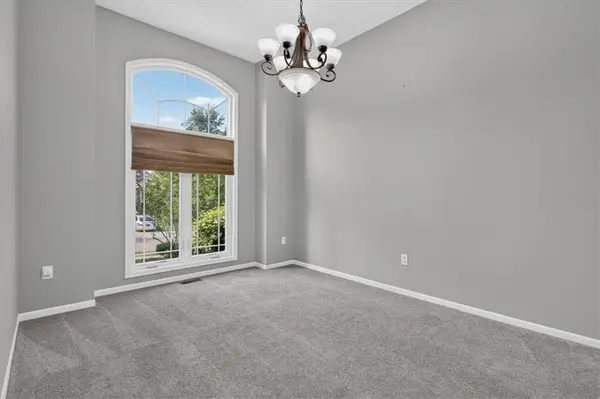
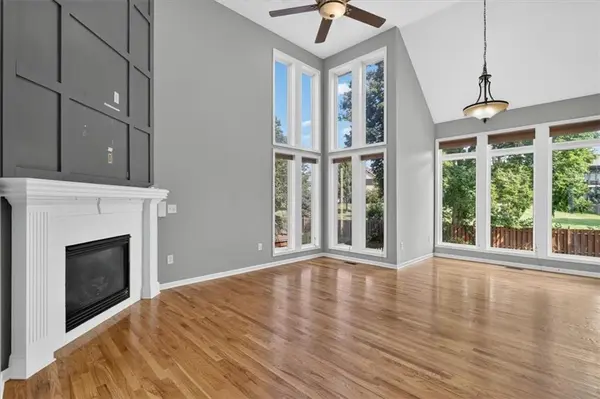
Soaring ceilings, abundant natural light, and peaceful surroundings welcome you to 3116 NE 91st Terrace. This beautifully maintained 1.5-story home offers 4 bedrooms, 3.1 baths, and the perfect blend of comfort, functionality, and style.
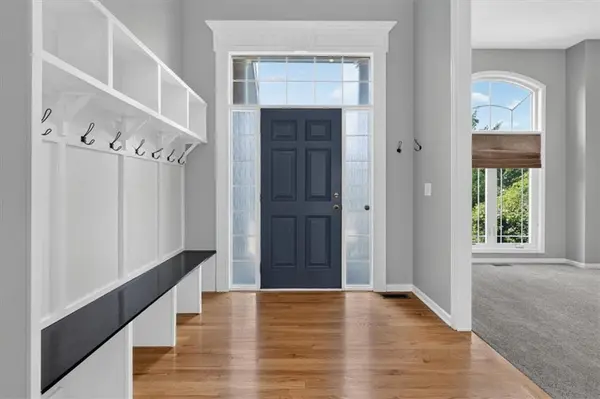
The open-concept main level is filled with natural light and features spacious living and dining areas that flow seamlessly into the kitchen, complete with stainless steel appliances (all of which stay), abundant cabinetry, generous storage, and a center island for additional prep space and gathering. Enjoy your drop area and private laundry room, plus a powder bath for your guests.
The main-level primary suite features vaulted ceilings and a spacious en suite bath with a soaking tub, separate shower, dual vanities, and a walk-in closet. Upstairs, you'll find three additional bedrooms, a full bath, and great closet space. Wood feature walls bring the charm throughout.
The finished lower level offers even more living space with a full bath, making it ideal for a recreation room, media room, or guest retreat. The unfinished area includes an egress window, offering an excellent opportunity to add another bedroom or expand the finished square footage. 3 car garage gives you all the extra parking you need.
Step outside to enjoy the private backyard, perfect for entertaining, relaxing, or everyday play. Conveniently located in the highly desirable Northland with easy access to highways, shopping, dining, and award-winning schools, this move-in-ready home is ready to welcome its next owners. HOA includes community pool (1 block away), snow shoveling, and common grounds landscaping.
Location
State MO
County Clay
Rooms
Other Rooms Breakfast Room, Great Room, Main Floor Primary Bedroom
Basement Daylight, Egress Window(s), Finished, Full
Interior
Interior Features Ceiling Fan(s), Kitchen Island, Vaulted Ceiling(s), Walk-In Closet(s)
Heating Natural Gas
Cooling Electric
Flooring Carpet, Tile, Wood
Fireplaces Number 1
Fireplaces Type Great Room
Fireplace Y
Appliance Cooktop, Dishwasher, Disposal, Microwave, Refrigerator, Electric Range
Laundry Laundry Room, Main Level
Exterior
Parking Features true
Garage Spaces 3.0
Amenities Available Play Area, Pool
Roof Type Composition
Building
Lot Description City Limits, Level
Entry Level 1.5 Stories
Sewer Public Sewer
Water Public
Structure Type Wood Siding
Schools
Elementary Schools Northview
Middle Schools New Mark
High Schools Staley High School
School District North Kansas City
Others
HOA Fee Include Trash
Ownership Private
Acceptable Financing Cash, Conventional, FHA, VA Loan
Listing Terms Cash, Conventional, FHA, VA Loan
Read Less
Want to know what your home might be worth? Contact us for a FREE valuation!

Our team is ready to help you sell your home for the highest possible price ASAP

NEARBY SCHOOLS & BUSINESSES