

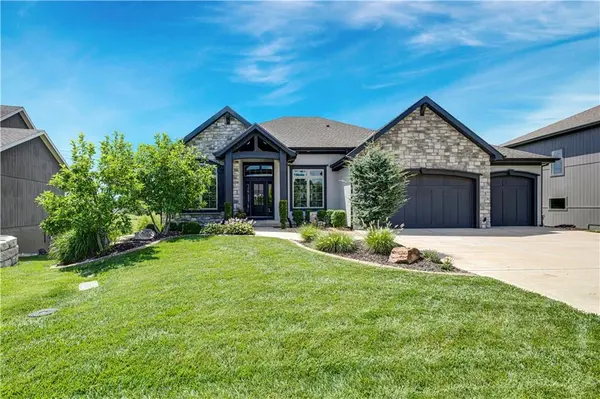
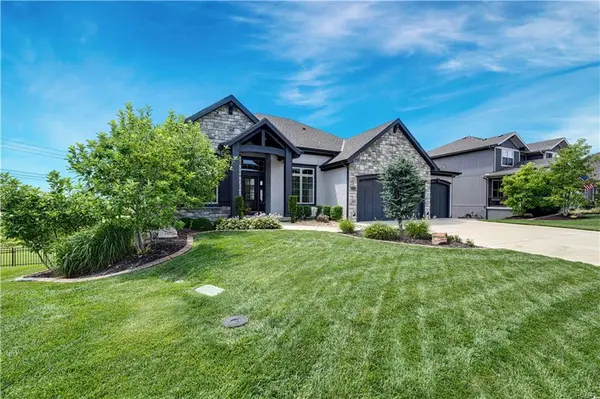
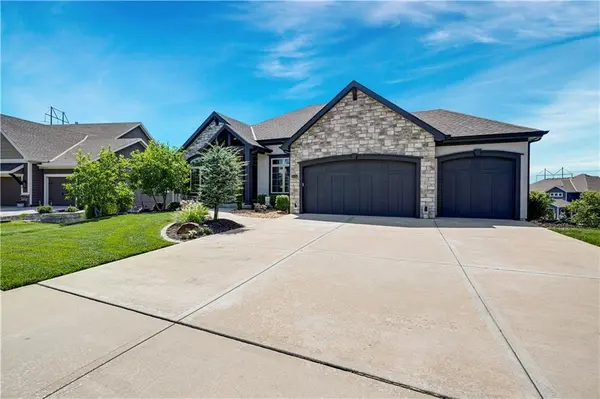

$789,900
$789,900
For more information regarding the value of a property, please contact us for a free consultation.
25005 W 114th ST Olathe, KS 66061
4 Beds
3 Baths
3,244 SqFt
Key Details
Sold Price $789,900
Property Type Single Family Home
Sub Type Single Family Residence
Listing Status Sold
Purchase Type For Sale
Square Footage 3,244 sqft
Price per Sqft $243
Subdivision Cedar Creek - Valley Ridge
MLS Listing ID 2629896
Sold Date 08/24/26
Style Traditional
Bedrooms 4
Full Baths 3
HOA Fees $77/Semi-Annually
Year Built 2018
Annual Tax Amount $9,781
Lot Size 0.421 Acres
Acres 0.42075297
Property Sub-Type Single Family Residence
Source hmls
Property Description
This stunning former model home is loaded with high-end upgrades and designed for effortless living. Featuring an open-concept main floor, the Great Room seamlessly flows into the kitchen, which includes a staying refrigerator and a genius grocery load door directly from the garage. Arched ceiling treatments in the Great Room; Dining Room, and Primary Bedroom.
Step outside to your private oasis: a large, fenced backyard with concrete-edged landscaping and a covered, screened-in deck featuring its own fireplace and TV setup.
Standout Features:
Entertainment Ready: Built-in speakers (Kitchen, Basement, Deck) w/ amplifier included.
Bonus Space: Massive suspended-slab storage room under the garage + a dedicated workout room.
Efficiency: High-efficiency HVAC system and custom stair lighting.
Unbeatable HOA Amenities:
Live like you're on vacation! Access a 65-acre stocked lake with a boat ramp, 2 saltwater pools, 4 lighted tennis courts, sand volleyball, and walking trails. The massive 2-story clubhouse features an indoor basketball court, saunas, a gym, and year-round community events. Sellers have added the following; Back Yard Fence; Epoxy Garage Floor; Concrete Landscape Border; Exercise Room; Garage Door Openers; Large Entertainment Center in the lower level; Audio System w/Ceiling speakers!!!
Schedule your tour today to see this Olathe gem in person!
Location
State KS
County Johnson
Rooms
Basement Finished, Inside Entrance, Walk-Out Access
Interior
Interior Features Ceiling Fan(s), Kitchen Island, Painted Cabinets, Pantry, Walk-In Closet(s), Wet Bar
Heating Forced Air
Cooling Electric
Fireplaces Number 2
Fireplaces Type Great Room
Fireplace Y
Laundry Main Level
Exterior
Parking Features true
Garage Spaces 3.0
Amenities Available Clubhouse, Day Care, Exercise Room, Golf Course, Party Room, Play Area, Sauna, Pool, Tennis Court(s)
Roof Type Composition
Building
Lot Description Adjoin Greenspace, City Lot, Sprinkler-In Ground
Entry Level Reverse 1.5 Story
Sewer Public Sewer
Water Public
Structure Type Stone Trim,Wood Siding
Schools
Elementary Schools Cedar Creek
Middle Schools Mission Trail
High Schools Olathe West
School District Olathe
Others
HOA Fee Include Curbside Recycle,Management,Trash
Ownership Private
Acceptable Financing Cash, Conventional
Listing Terms Cash, Conventional
Special Listing Condition Standard
Read Less
Want to know what your home might be worth? Contact us for a FREE valuation!

Our team is ready to help you sell your home for the highest possible price ASAP

NEARBY SCHOOLS & BUSINESSES