


$389,900
$389,900
For more information regarding the value of a property, please contact us for a free consultation.
10914 N Laurel CT Kansas City, MO 64157
3 Beds
3 Baths
1,830 SqFt
Key Details
Sold Price $389,900
Property Type Single Family Home
Sub Type Single Family Residence
Listing Status Sold
Purchase Type For Sale
Square Footage 1,830 sqft
Price per Sqft $213
Subdivision Somerbrook
MLS Listing ID 2621266
Sold Date 08/19/26
Style Traditional
Bedrooms 3
Full Baths 2
Half Baths 1
HOA Fees $36/ann
Year Built 2000
Annual Tax Amount $4,705
Lot Size 0.340 Acres
Acres 0.33999082
Property Sub-Type Single Family Residence
Source hmls
Property Description
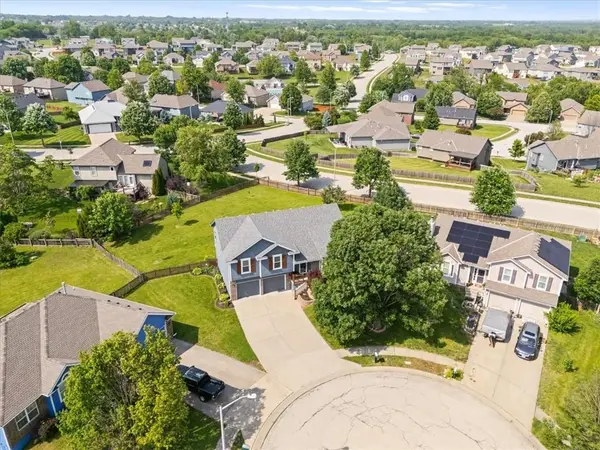
Offer Deadline Tues 6/16 - 5PM. Tucked away on a quiet cul-de-sac in the highly desirable Somerbrook neighborhood, this beautifully updated split-level offers the perfect blend of comfort, style, and functionality. Featuring 3 bedrooms, 3 bathrooms, and multiple living spaces, this home is designed for both everyday living and entertaining. Soaring vaulted ceilings, abundant natural light, and a thoughtfully remodeled kitchen with quartz countertops create an inviting atmosphere from the moment you walk in. Recent major updates include a newer roof, gutters, windows, and fresh interior and exterior paint, giving buyers peace of mind for years to come. The finished walkout lower level provides additional living space, while the sub-basement offers exceptional storage. Step outside to one of the largest backyards in the neighborhood—fully fenced, level, and ready for play, pets, gardening, or summer gatherings. Located just steps from the neighborhood pool and tucked into a friendly cul-de-sac setting, this home combines neighborhood amenities with the privacy and space buyers are looking for. Conveniently located in the Liberty School District with easy access to shopping, dining, and highways.
Location
State MO
County Clay
Rooms
Other Rooms Family Room
Basement Concrete, Finished, Walk-Out Access
Interior
Interior Features Kitchen Island, Pantry, Stained Cabinets, Walk-In Closet(s)
Heating Forced Air, Natural Gas
Cooling Electric
Flooring Carpet, Wood
Fireplaces Number 1
Fireplaces Type Gas Starter, Living Room
Fireplace Y
Laundry Bedroom Level
Exterior
Parking Features true
Garage Spaces 2.0
Fence Wood
Amenities Available Play Area, Pool
Roof Type Composition
Building
Lot Description City Limits, Level
Entry Level Front/Back Split
Sewer Public Sewer
Water Public
Structure Type Brick Trim,Wood Siding
Schools
Elementary Schools Warren Hills
Middle Schools South Valley
High Schools Liberty North
School District Liberty
Others
Ownership Private
Acceptable Financing Cash, Conventional, FHA, VA Loan
Listing Terms Cash, Conventional, FHA, VA Loan
Special Listing Condition Standard
Read Less
Want to know what your home might be worth? Contact us for a FREE valuation!

Our team is ready to help you sell your home for the highest possible price ASAP

NEARBY SCHOOLS & BUSINESSES