

$595,000
$595,000
For more information regarding the value of a property, please contact us for a free consultation.
8126 NW 90th TER Kansas City, MO 64153
4 Beds
3 Baths
3,080 SqFt
Key Details
Sold Price $595,000
Property Type Single Family Home
Sub Type Single Family Residence
Listing Status Sold
Purchase Type For Sale
Square Footage 3,080 sqft
Price per Sqft $193
Subdivision Riverstone
MLS Listing ID 2628724
Sold Date 08/25/26
Style Traditional
Bedrooms 4
Full Baths 3
HOA Fees $50/ann
Year Built 2019
Annual Tax Amount $7,276
Lot Size 10,454 Sqft
Acres 0.24
Property Sub-Type Single Family Residence
Source hmls
Property Description
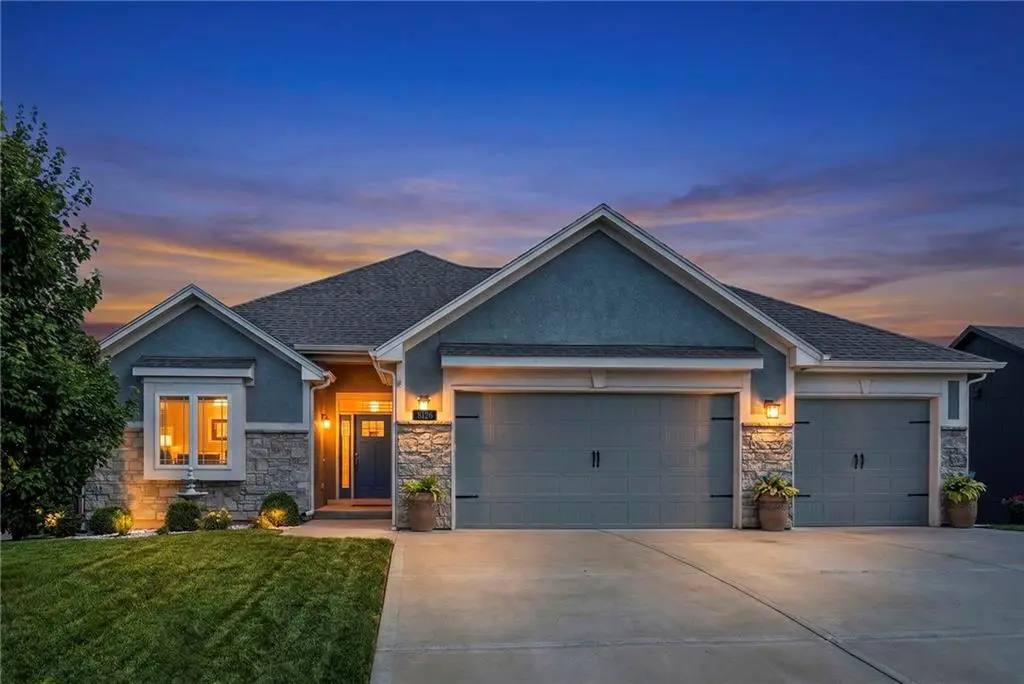
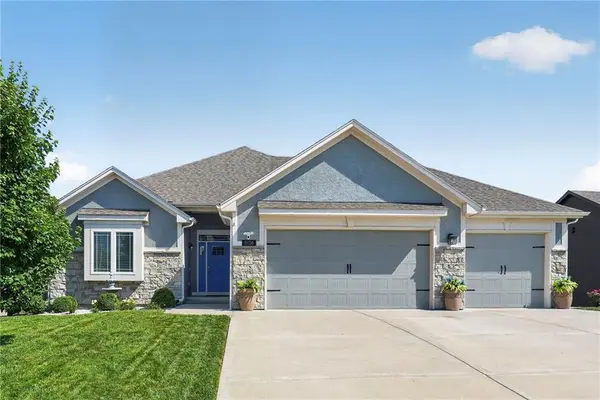
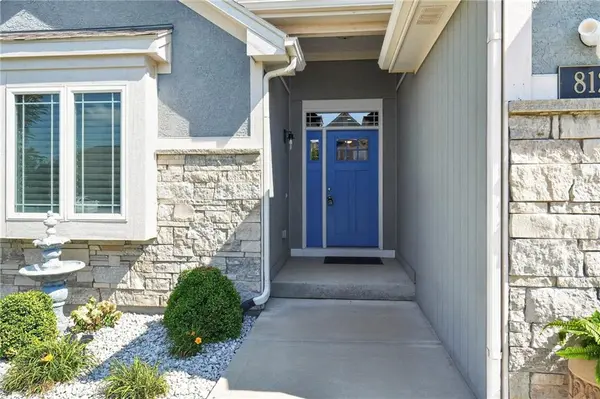
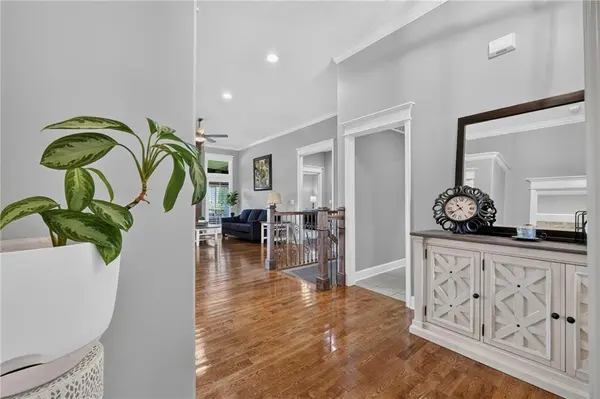
Better than new and beautifully maintained, this stunning home in highly sought-after Riverstone subdivision checks every box! From the moment you step inside, you'll love the bright open floor plan, elegant plantation shutters, and designer finishes throughout. The heart of the home is the incredible kitchen featuring crisp white cabinetry, a massive granite island with abundant storage, and a spacious walk-in pantry--perfect for entertaining or everyday living! The oversized primary suite offers a true retreat with a spa-inspired ensuite featuring separate vanities, a relaxing soaking tub, a dual-head walk-in shower and an enormous walk-in closet! Step outside to the screened-in deck overlooking peaceful green space, complete with a TV hookup so you can enjoy game days or quiet evenings outdoors. Downstairs, the finished walkout lower level is made for entertaining with a stylish walk-up bar, wine rack, spacious family room, 2 additional bedrooms, a full bath and plenty of unfinished storage/workout space. The walkout leads to a patio and fully fenced backyard with a sprinkler system already in place. Car enthusiasts and hobbyists will appreciate the oversized 3rd garage bay and durable polyaspartic-coated garage floor. Garage also includes a premium 80-amp High-Power EV Charging station! Every detail of the home has been thoughtfully cared for, making it truly move-in ready. Don't miss your opportunity to own one of Riverstone's finest homes!
Location
State MO
County Platte
Rooms
Other Rooms Enclosed Porch, Fam Rm Gar Level, Fam Rm Main Level, Main Floor BR, Main Floor Primary Bedroom, Recreation Room
Basement Basement BR, Finished, Full, Walk-Out Access
Interior
Interior Features Ceiling Fan(s), Kitchen Island, Painted Cabinets, Pantry, Vaulted Ceiling(s), Walk-In Closet(s), Wet Bar
Heating Natural Gas
Cooling Electric
Flooring Carpet, Wood
Fireplaces Number 1
Fireplaces Type Gas, Living Room
Fireplace Y
Appliance Dishwasher, Disposal, Humidifier, Microwave, Electric Range, Stainless Steel Appliance(s)
Laundry Laundry Room, Main Level
Exterior
Parking Features true
Garage Spaces 3.0
Fence Metal
Amenities Available Pool, Trail(s)
Roof Type Composition
Building
Lot Description City Lot, Sprinkler-In Ground
Entry Level Ranch,Reverse 1.5 Story
Sewer Public Sewer
Water Public
Structure Type Stone Trim,Wood Siding
Schools
Elementary Schools Renner
Middle Schools Congress
High Schools Park Hill
School District Park Hill
Others
Ownership Private
Acceptable Financing Cash, Conventional, FHA, VA Loan
Listing Terms Cash, Conventional, FHA, VA Loan
Read Less
Want to know what your home might be worth? Contact us for a FREE valuation!

Our team is ready to help you sell your home for the highest possible price ASAP

NEARBY SCHOOLS & BUSINESSES