


$400,000
$400,000
For more information regarding the value of a property, please contact us for a free consultation.
4105 NW 74th ST Kansas City, MO 64151
4 Beds
3 Baths
2,661 SqFt
Key Details
Sold Price $400,000
Property Type Single Family Home
Sub Type Single Family Residence
Listing Status Sold
Purchase Type For Sale
Square Footage 2,661 sqft
Price per Sqft $150
Subdivision Platte Brooke
MLS Listing ID 2630709
Sold Date 08/27/26
Style Traditional
Bedrooms 4
Full Baths 3
HOA Fees $8/ann
Year Built 1978
Annual Tax Amount $3,976
Lot Size 10,454 Sqft
Acres 0.23999082
Property Sub-Type Single Family Residence
Source hmls
Property Description
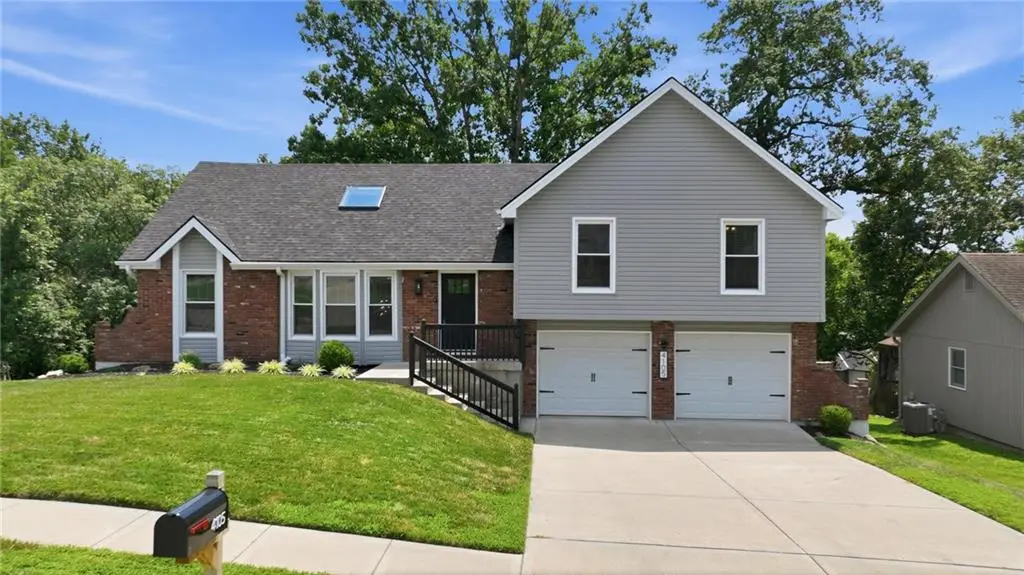
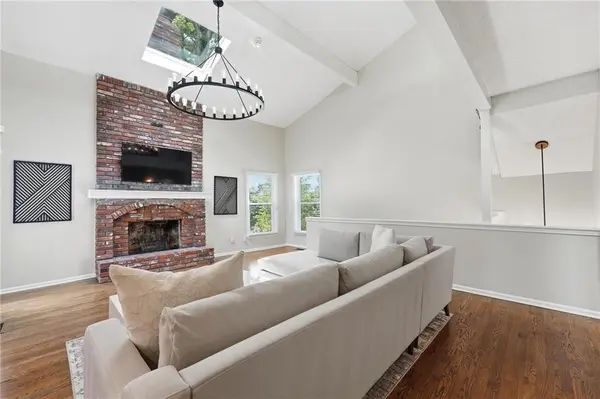
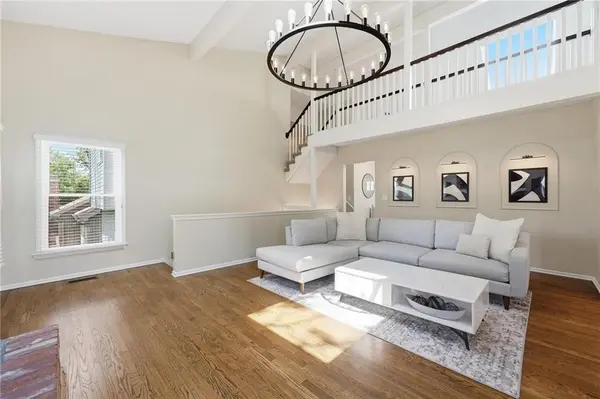
Fresh updates and quality finishes make this home move-in ready! Recent improvements include a new roof, new gutters, new water heater, and fresh interior paint, offering added peace of mind for the next owner. Inside, you'll find granite countertops, an eat-in kitchen with an island, hardwood floors throughout the main living areas, and new luxury vinyl plank flooring in the walkout basement, providing additional flexible living space. The family room features a cozy fireplace, and the home offers three full bathrooms, including one in the basement. Located in the highly sought-after Park Hill School District, this home combines thoughtful updates, functional living spaces, and a desirable location. This home is eligible to join the Eagle's Nest Clubhouse Association, which is the neighborhood pool/clubhouse/tennis court. Platte Brooke also has its own trailhead for the Line Creek trail
Location
State MO
County Platte
Rooms
Other Rooms Balcony/Loft, Entry, Fam Rm Main Level, Formal Living Room, Office, Recreation Room
Basement Daylight, Finished, Full
Interior
Interior Features Ceiling Fan(s), Kitchen Island, Pantry, Vaulted Ceiling(s), Walk-In Closet(s), Wet Bar
Heating Natural Gas
Cooling Electric
Flooring Carpet, Wood
Fireplaces Number 2
Fireplaces Type Family Room, Recreation Room
Equipment Back Flow Device, Fireplace Screen
Fireplace Y
Appliance Dishwasher, Disposal, Dryer, Microwave, Refrigerator, Electric Range, Washer
Laundry In Basement, Laundry Room
Exterior
Exterior Feature Sat Dish Allowed
Parking Features true
Garage Spaces 2.0
Amenities Available Clubhouse, Play Area, Sauna, Pool, Tennis Court(s), Trail(s)
Roof Type Composition
Building
Lot Description Adjoin Greenspace, City Limits, Sprinkler-In Ground, Many Trees
Entry Level Atrium Split,Side/Side Split
Sewer Public Sewer
Water Public
Structure Type Brick Veneer,Vinyl Siding
Schools
Elementary Schools Hopewell
Middle Schools Plaza Middle School
High Schools Park Hill
School District Park Hill
Others
HOA Fee Include Curbside Recycle,Parking,Trash
Ownership Private
Acceptable Financing Cash, Conventional, FHA, VA Loan
Listing Terms Cash, Conventional, FHA, VA Loan
Read Less
Want to know what your home might be worth? Contact us for a FREE valuation!

Our team is ready to help you sell your home for the highest possible price ASAP

NEARBY SCHOOLS & BUSINESSES