
$329,900
$329,900
For more information regarding the value of a property, please contact us for a free consultation.
4001 NW Hidden Pointe DR Blue Springs, MO 64015
3 Beds
3 Baths
2,094 SqFt
Key Details
Sold Price $329,900
Property Type Single Family Home
Sub Type Single Family Residence
Listing Status Sold
Purchase Type For Sale
Square Footage 2,094 sqft
Price per Sqft $157
Subdivision Hidden Pointe
MLS Listing ID 2631107
Sold Date 08/27/26
Style Traditional
Bedrooms 3
Full Baths 2
Half Baths 1
HOA Fees $8/ann
Year Built 1991
Annual Tax Amount $3,869
Lot Size 7,946 Sqft
Acres 0.18241505
Lot Dimensions 75x116x63x115
Property Sub-Type Single Family Residence
Source hmls
Property Description
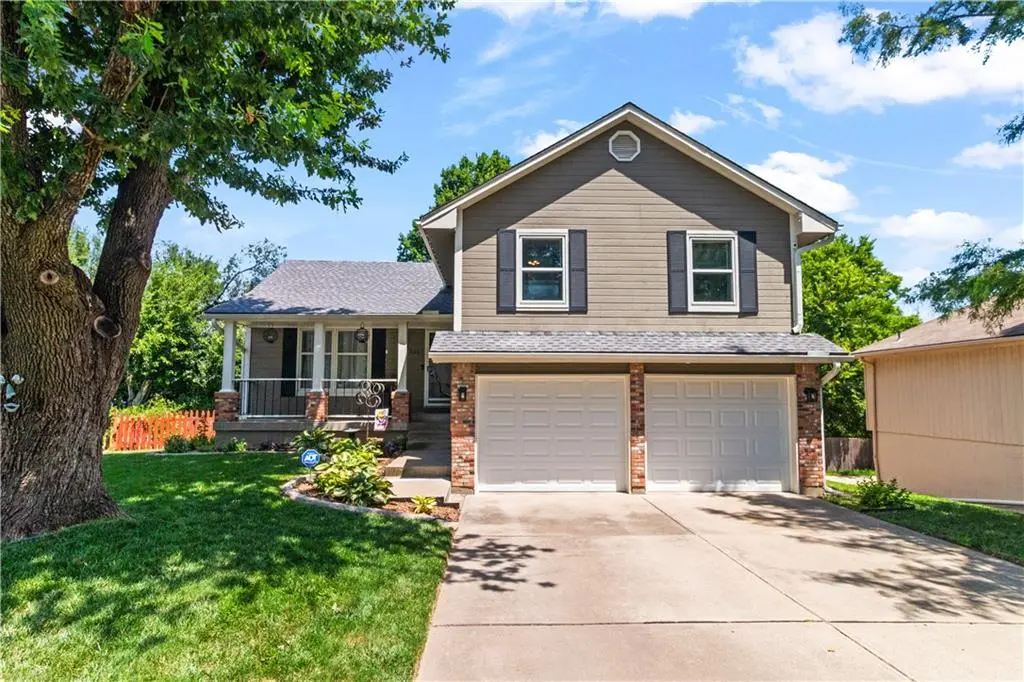
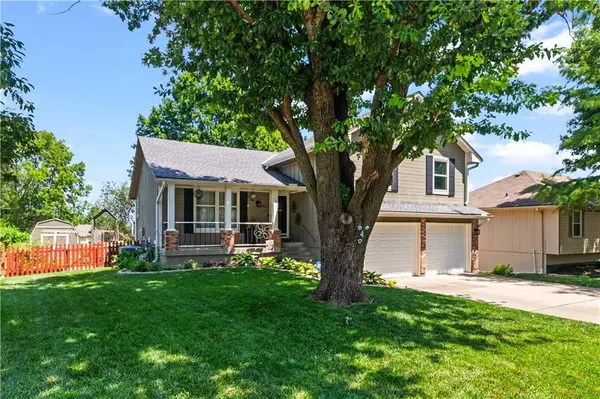
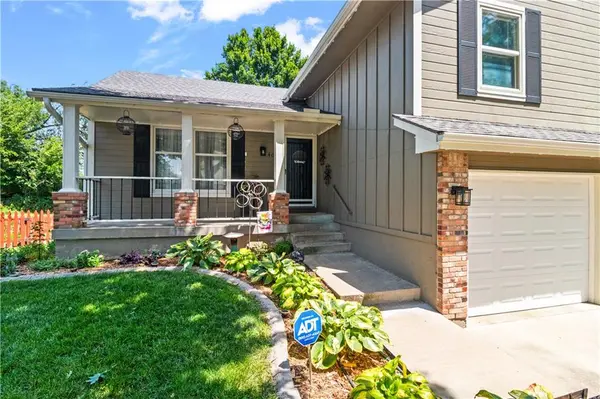
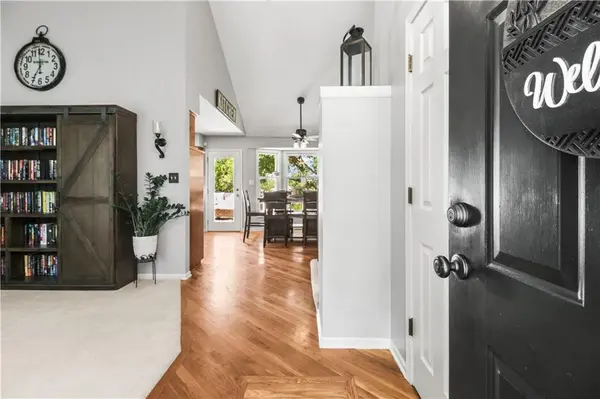
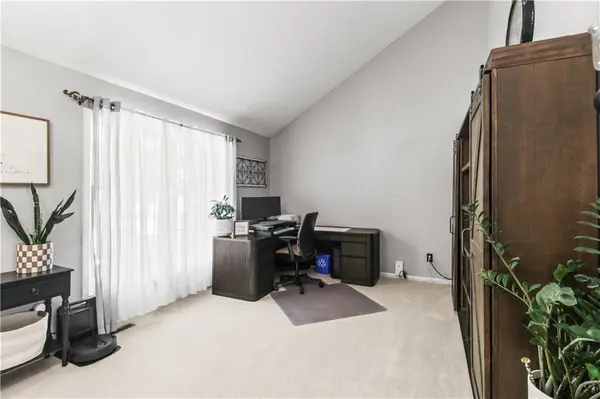
Don't miss this wonderful home in Hidden Pointe. 3-bedroom, 2 ½ bathrooms, 2-car garage on a fabulous lot backing to green space - a pasture, walking trail, and a pond. Covered front porch, large 3-tier deck, and a paver patio firepit seating area make for great outside entertaining! Great kitchen with plenty of counter and cabinet space, a pantry, newer appliances, and hardwood floors. Large primary bedroom suite offers a walk-in closet, a vaulted ceiling, a bay window, a whirlpool tub, & double vanity. More space in the finished basement with 4th and 5th non-conforming bedrooms or bonus rooms. Less than a block away from Award-winning Blue Springs Schools - Paul Kinder Middle School and Sunny Pointe Elementary. Less than half a mile from Stone Canyon Golf Club, great shopping, and major highways for a smooth commute. Newer Roof, HVAC system, and water heater. You're going to love it. Book a showing today!
Location
State MO
County Jackson
Rooms
Other Rooms Entry, Fam Rm Gar Level, Family Room, Office, Subbasement
Basement Concrete, Daylight, Finished, Inside Entrance, Walk-Out Access
Interior
Interior Features Ceiling Fan(s), Pantry, Vaulted Ceiling(s), Walk-In Closet(s)
Heating Forced Air, Natural Gas
Cooling Electric
Flooring Carpet, Wood
Fireplaces Number 1
Fireplaces Type Family Room, Masonry
Fireplace Y
Appliance Cooktop, Dishwasher, Disposal, Humidifier, Microwave, Electric Range
Laundry Laundry Room, Lower Level
Exterior
Parking Features true
Garage Spaces 2.0
Fence Wood
Amenities Available Trail(s)
Roof Type Composition
Building
Lot Description Adjoin Greenspace, City Limits, City Lot, Many Trees
Entry Level Atrium Split,Side/Side Split
Sewer Public Sewer
Water Public
Structure Type Board & Batten Siding,Brick Trim,Wood Siding
Schools
Elementary Schools Sunny Pointe
Middle Schools Paul Kinder
High Schools Blue Springs
School District Blue Springs
Others
HOA Fee Include Other
Ownership Private
Acceptable Financing Cash, Conventional, FHA, VA Loan
Listing Terms Cash, Conventional, FHA, VA Loan
Read Less
Want to know what your home might be worth? Contact us for a FREE valuation!

Our team is ready to help you sell your home for the highest possible price ASAP

NEARBY SCHOOLS & BUSINESSES