

$235,000
$235,000
For more information regarding the value of a property, please contact us for a free consultation.
5363 NW Wagon TRL Houston Lake, MO 64151
2 Beds
3 Baths
1,635 SqFt
Key Details
Sold Price $235,000
Property Type Single Family Home
Sub Type Single Family Residence
Listing Status Sold
Purchase Type For Sale
Square Footage 1,635 sqft
Price per Sqft $143
Subdivision Venetian Gardens
MLS Listing ID 2620052
Sold Date 08/28/26
Style Traditional
Bedrooms 2
Full Baths 2
Half Baths 1
HOA Fees $37/ann
Year Built 1957
Annual Tax Amount $3,756
Lot Size 0.276 Acres
Acres 0.2764922
Property Sub-Type Single Family Residence
Source hmls
Property Description
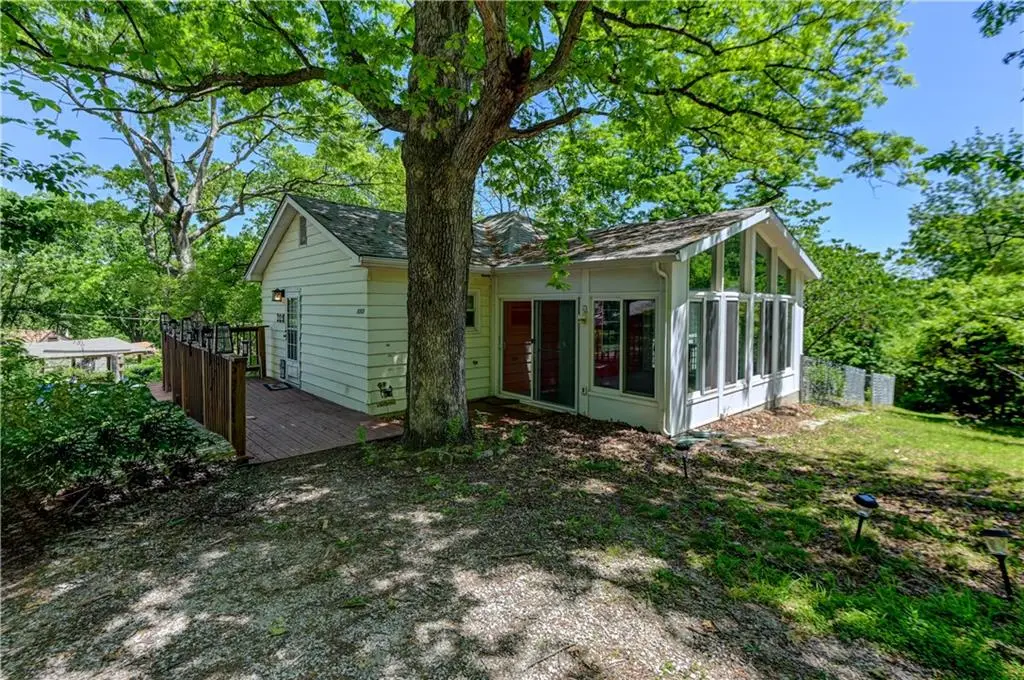
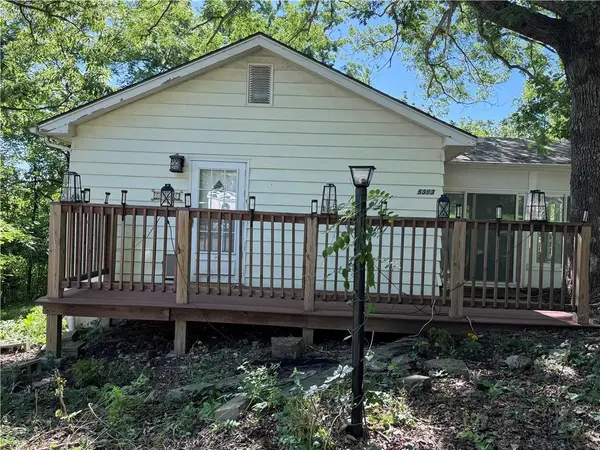
Nestled on a quiet street near the lake, this charming 2-bedroom, 2 full bath, and 1 half bath home - with a large, 2 car detached garage located on street below property - offers the perfect blend of comfort, character, and opportunity. Move-in ready with plenty of potential to make it your own. This quaint property is ideal for buyers looking to add their personal touch over time. Enjoy peaceful surroundings, a cozy atmosphere, and convenient access to nearby lake activities, scenic views, and lots of shopping and amenities. Whether you're searching for a weekend retreat, starter home, or investment opportunity, this home is full of possibilities. Note: this property has been temporarily off the mkt so seller could complete updates. These include deck repair, new waterproof vinyl plank floating flooring in kitchen, and all weather/sunroom. New pantry style cabinet plus fresh paint in kitchen. All trim has been repaired/replaced thru-out upstairs. SEE NEW PHOTOS!
Location
State MO
County Platte
Rooms
Other Rooms Family Room, Great Room, Main Floor BR, Main Floor Primary Bedroom, Recreation Room, Sun Room
Basement Full, Sump Pump, Walk-Out Access
Interior
Heating Natural Gas
Cooling Electric
Flooring Carpet, Luxury Vinyl, Tile, Wood
Fireplaces Number 1
Fireplaces Type Living Room, Wood Burning
Fireplace Y
Appliance Cooktop, Dishwasher, Disposal, Dryer, Exhaust Fan, Microwave, Refrigerator, Built-In Oven, Electric Range, Washer
Laundry In Basement
Exterior
Parking Features true
Garage Spaces 2.0
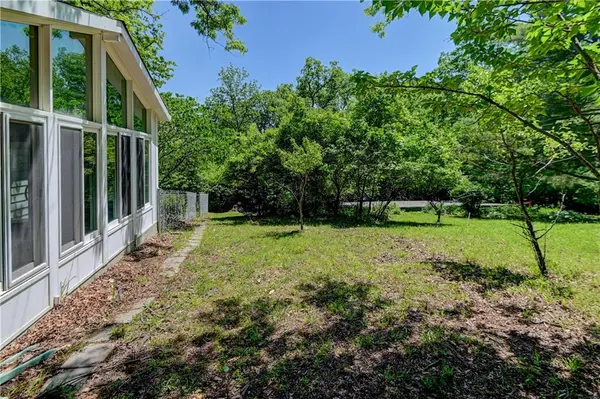
Fence Metal
Roof Type Composition
Building
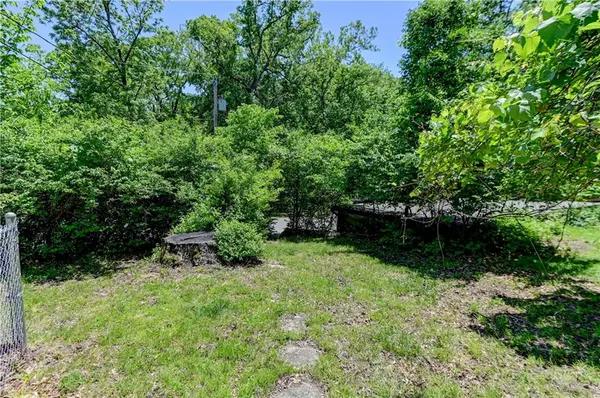
Lot Description Corner Lot
Entry Level Ranch
Sewer Public Sewer
Water Public
Structure Type Board & Batten Siding
Schools
Elementary Schools Southeast
Middle Schools Walden
High Schools Park Hill South
School District Park Hill
Others
Ownership Private
Acceptable Financing Cash, Conventional, FHA, VA Loan
Listing Terms Cash, Conventional, FHA, VA Loan
Special Listing Condition As Is
Read Less
Want to know what your home might be worth? Contact us for a FREE valuation!

Our team is ready to help you sell your home for the highest possible price ASAP

NEARBY SCHOOLS & BUSINESSES