


$389,900
$389,900
For more information regarding the value of a property, please contact us for a free consultation.
7411 N Mckinley AVE Kansas City, MO 64158
3 Beds
3 Baths
1,824 SqFt
Key Details
Sold Price $389,900
Property Type Single Family Home
Sub Type Single Family Residence
Listing Status Sold
Purchase Type For Sale
Square Footage 1,824 sqft
Price per Sqft $213
Subdivision Meadows Of North Brook
MLS Listing ID 2624546
Sold Date 08/28/26
Style Traditional
Bedrooms 3
Full Baths 2
Half Baths 1
HOA Fees $31/ann
Year Built 1998
Annual Tax Amount $3,768
Lot Size 9,148 Sqft
Acres 0.21000919
Property Sub-Type Single Family Residence
Source hmls
Property Description
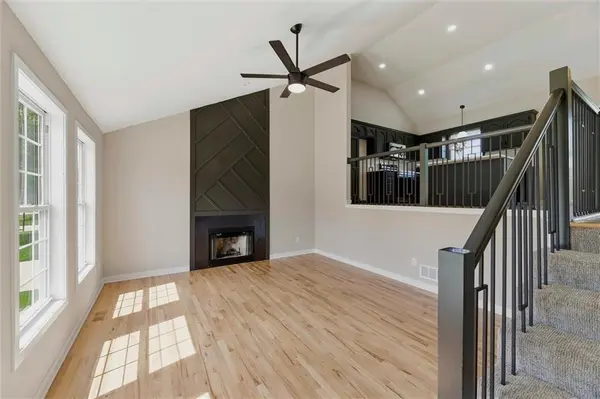
Gorgeous split level home meticulously renovated with the perfect blend of modern and traditional style! So much new including roof, front door, sliding doors, int/ext paint, porch railing, flooring, vanities, primary shower, lighting & hardware throughout. The open floor plan is perfect for family and entertaining with dramatic vaulted ceilings, modern fireplace, hardwood floors, wide staircase and updated railings. The beautiful kitchen boasts new quartz counters, tile backsplash, all new stainless appliances, pantry and island. Pamper yourself in the primary suite featuring tray & vaulted ceilings, walk-in closet, sliding barn door, whirlpool tub & dual vanity. The lower level recreation room has built-in ceiling speakers and connects to the laundry room and half bath. The unfinished sub-basement offers ample storage or the opportunity to finish for additional living space, a non-conforming 4th bedroom, office, home gym, etc. You'll love the extra deep garage bay perfect for another entertainment space, work shop, storage, etc. Outside, you'll enjoy a brand new deck plus patio. Convenient location with nearby interstate access, KCMO address with Liberty schools. Wonderful community with access to a playground and two neighborhood pools. For sale by Owner/Agent.
Location
State MO
County Clay
Rooms
Basement Finished, Walk-Out Access
Interior
Interior Features Ceiling Fan(s), Kitchen Island, Painted Cabinets, Pantry, Vaulted Ceiling(s), Walk-In Closet(s)
Heating Natural Gas
Cooling Attic Fan, Electric
Flooring Carpet, Luxury Vinyl, Wood
Fireplaces Number 1
Fireplaces Type Living Room
Fireplace Y
Appliance Dishwasher, Disposal, Microwave, Free-Standing Electric Oven, Stainless Steel Appliance(s)
Laundry Lower Level
Exterior
Parking Features true
Garage Spaces 2.0
Amenities Available Play Area, Pool
Roof Type Composition
Building
Lot Description City Lot
Entry Level Front/Back Split
Sewer Public Sewer
Water Public
Structure Type Frame,Lap Siding
Schools
Elementary Schools Liberty Oaks
Middle Schools South Valley
High Schools Liberty
School District Liberty
Others
Ownership Investor
Acceptable Financing Cash, Conventional, FHA, VA Loan
Listing Terms Cash, Conventional, FHA, VA Loan
Special Listing Condition Owner Agent
Read Less
Want to know what your home might be worth? Contact us for a FREE valuation!

Our team is ready to help you sell your home for the highest possible price ASAP

NEARBY SCHOOLS & BUSINESSES