


$299,900
$299,900
For more information regarding the value of a property, please contact us for a free consultation.
1706 NE 114th ST Kansas City, MO 64155
3 Beds
3 Baths
1,576 SqFt
Key Details
Sold Price $299,900
Property Type Single Family Home
Sub Type Single Family Residence
Listing Status Sold
Purchase Type For Sale
Square Footage 1,576 sqft
Price per Sqft $190
Subdivision Lakeside Heights
MLS Listing ID 2635109
Sold Date 09/02/26
Style Traditional
Bedrooms 3
Full Baths 2
Half Baths 1
HOA Fees $3/ann
Year Built 1985
Annual Tax Amount $3,301
Lot Size 0.350 Acres
Acres 0.35
Lot Dimensions 150x99x150x99
Property Sub-Type Single Family Residence
Source hmls
Property Description
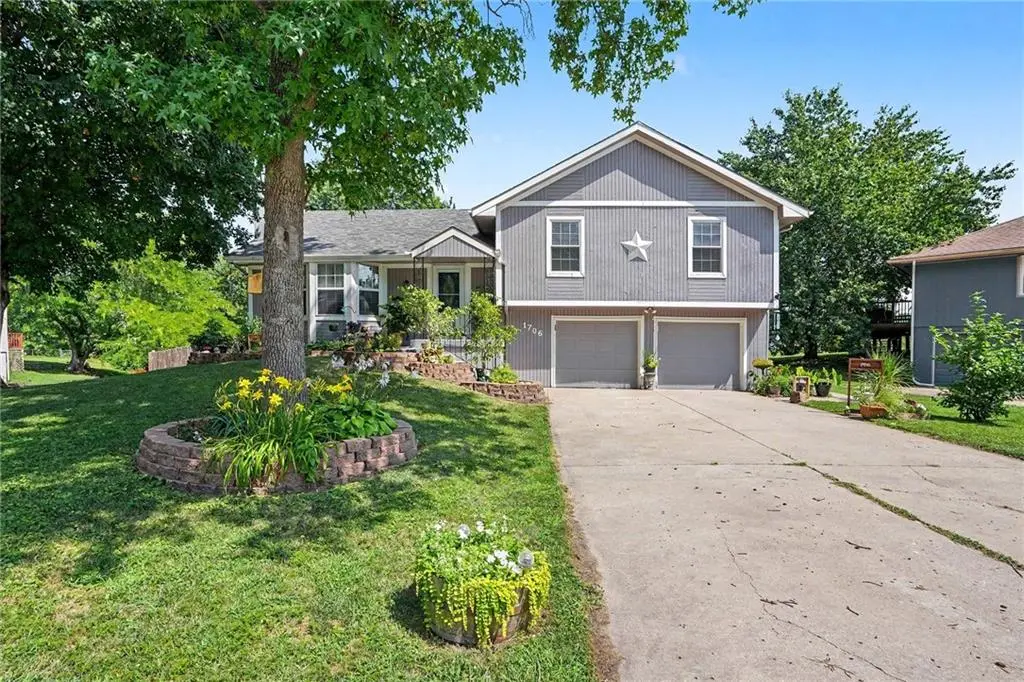
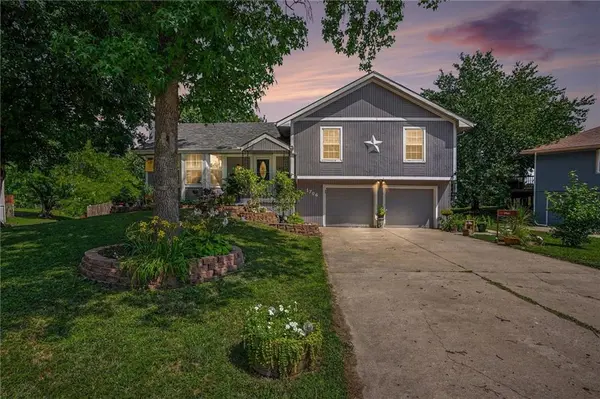
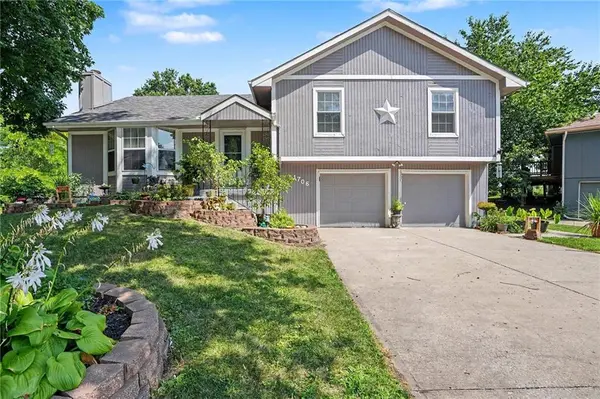
Welcome home to this beautifully maintained 3 bedroom, 2.5 bath home featuring gorgeous landscaping and a backyard designed for relaxation. The level, fully fenced yard with a privacy fence creates your own private oasis, complete with mature shade trees, a spacious deck, and a patio below; perfect for entertaining, grilling, or simply enjoying the outdoors.
Step inside to a bright and inviting family room with soaring vaulted ceilings and a cozy fireplace that serves as the heart of the home. The spacious eat-in kitchen overlooks the family room, creating an open, connected feel, and offers an abundance of cabinet space along with stainless steel appliances.
The upper level features three generously sized bedrooms and two full bathrooms, including a comfortable primary suite. The finished lower level provides flexible living space ideal for a home office, playroom, workout area, or second family room, along with a convenient half bath. An unfinished storage area offers plenty of room to keep seasonal items and extras organized.
With its thoughtful layout, exceptional outdoor living space, and pride of ownership throughout, this move-in-ready home is one you won't want to miss!
Location
State MO
County Clay
Rooms
Basement Finished, Partial, Walk-Out Access
Interior
Interior Features Ceiling Fan(s), Walk-In Closet(s)
Heating Electric
Cooling Electric
Flooring Carpet, Tile, Wood
Fireplaces Number 1
Fireplaces Type Family Room
Fireplace Y
Appliance Dishwasher, Disposal, Dryer, Microwave, Refrigerator, Electric Range, Washer
Exterior
Parking Features true
Garage Spaces 2.0
Fence Wood
Roof Type Composition
Building
Entry Level Split Entry
Sewer Public Sewer
Water Public
Structure Type Frame
Schools
Elementary Schools Bell Prairie
High Schools Staley High School
School District North Kansas City
Others
Ownership Private
Acceptable Financing Cash, Conventional, FHA, Other, VA Loan
Listing Terms Cash, Conventional, FHA, Other, VA Loan
Read Less
Want to know what your home might be worth? Contact us for a FREE valuation!

Our team is ready to help you sell your home for the highest possible price ASAP

NEARBY SCHOOLS & BUSINESSES