


$487,900
$487,900
For more information regarding the value of a property, please contact us for a free consultation.
5318 S STILLHOUSE RD Oak Grove, MO 64075
4 Beds
3 Baths
2,375 SqFt
Key Details
Sold Price $487,900
Property Type Single Family Home
Sub Type Single Family Residence
Listing Status Sold
Purchase Type For Sale
Square Footage 2,375 sqft
Price per Sqft $205
Subdivision Smithland
MLS Listing ID 2632725
Sold Date 09/02/26
Style Other
Bedrooms 4
Full Baths 2
Half Baths 1
Year Built 1987
Annual Tax Amount $5,207
Lot Size 4.600 Acres
Acres 4.6
Lot Dimensions 283x709
Property Sub-Type Single Family Residence
Source hmls
Property Description
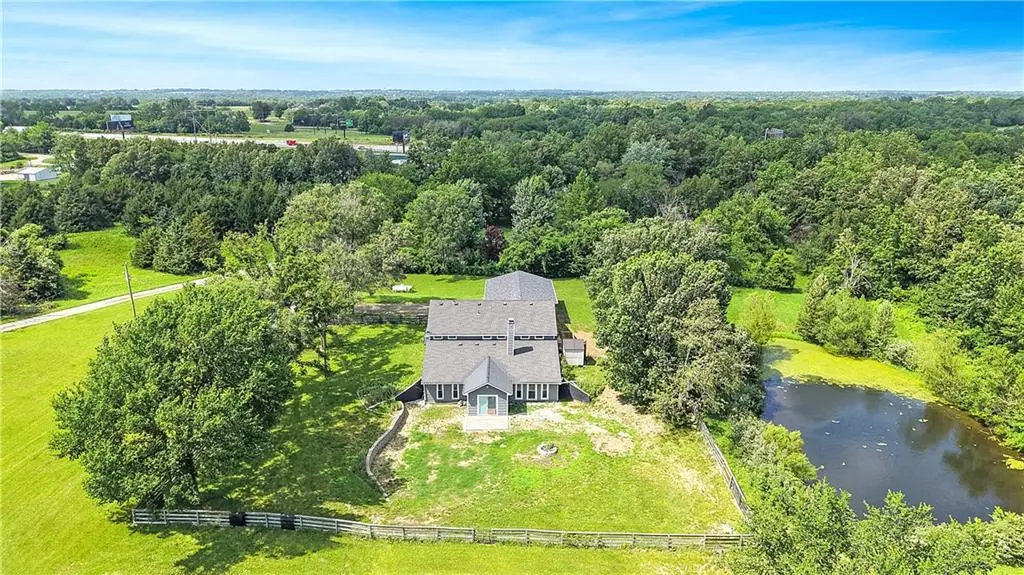
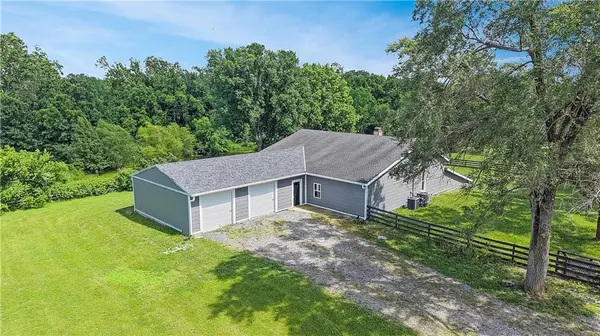
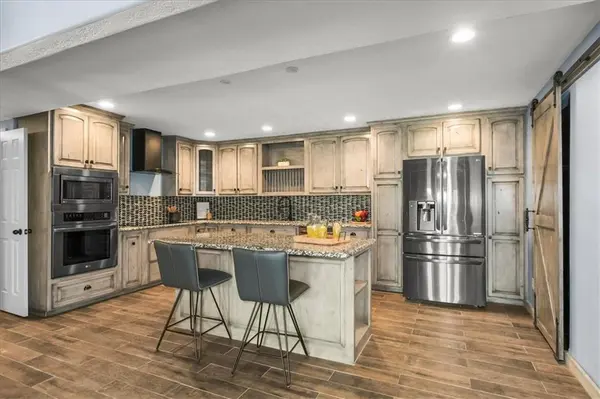
If you're looking for space, this one checks a lot of boxes. Updated earth-contact 1.5-story home sitting on almost 5 acres with a small barn, oversized 2-car garage, and shop. The primary suite features a huge walk-in closet and laundry room for added convenience. Enjoy a large kitchen with an island, custom cabinets, granite counters and walk-in pantry, next to a formal dining room and living room. Perfect for entertaining! You'll also find an oversized family room, sunroom, and additional storage/shop/garage space that's hard to come by. The backyard offers endless possibilities to make it your own while adding future value. A unique property with room to spread out, work, store your toys, or simply enjoy the extra acreage. Brand new roof and septic system being installed!
Location
State MO
County Jackson
Rooms
Other Rooms Family Room, Great Room, Main Floor Primary Bedroom, Sun Room, Workshop
Basement Finished, Full, Other, Sump Pump
Interior
Interior Features Ceiling Fan(s), Custom Cabinets, Kitchen Island, Pantry, Vaulted Ceiling(s), Walk-In Closet(s)
Heating Propane
Cooling Electric
Flooring Carpet, Tile
Fireplaces Number 1
Fireplaces Type Great Room
Fireplace Y
Appliance Dishwasher, Dryer, Microwave, Refrigerator, Stainless Steel Appliance(s), Washer
Laundry Laundry Room, Main Level
Exterior
Parking Features true
Garage Spaces 2.0
Fence Partial
Roof Type Composition
Building
Lot Description Acreage, Wooded
Entry Level 1.5 Stories,Earth Contact
Sewer Unknown
Water Unknown - Verify
Structure Type Vinyl Siding,Wood Siding
Schools
Elementary Schools Grain Valley
High Schools Grain Valley
School District Grain Valley
Others
Ownership Estate/Trust
Acceptable Financing Cash, Conventional, FHA, USDA Loan, VA Loan
Listing Terms Cash, Conventional, FHA, USDA Loan, VA Loan
Special Listing Condition As Is
Read Less
Want to know what your home might be worth? Contact us for a FREE valuation!

Our team is ready to help you sell your home for the highest possible price ASAP

NEARBY SCHOOLS & BUSINESSES