



$245,000
$245,000
For more information regarding the value of a property, please contact us for a free consultation.
4945 N Lister AVE Kansas City, MO 64119
3 Beds
1 Bath
998 SqFt
Key Details
Sold Price $245,000
Property Type Single Family Home
Sub Type Single Family Residence
Listing Status Sold
Purchase Type For Sale
Square Footage 998 sqft
Price per Sqft $245
Subdivision Winston Hills
MLS Listing ID 2631586
Sold Date 09/01/26
Style Traditional
Bedrooms 3
Full Baths 1
Year Built 1940
Annual Tax Amount $2,300
Lot Size 0.510 Acres
Acres 0.51000917
Property Sub-Type Single Family Residence
Source hmls
Property Description
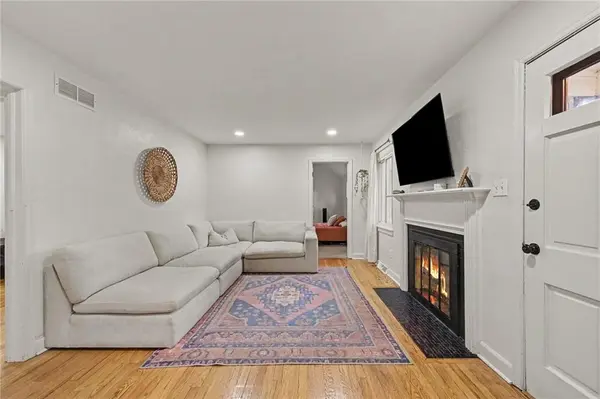
Beautiful ranch with that awesome feel of: "WELCOME HOME" upon entering the front door. The family room fits the whole family with a gorgeous fireplace and comfy seating. Open floorplan into the eat-in kitchen area and WOW, look at those new cabinets and hardware with quartz countertops galore, floating shelves and a pristine backsplash. Turn the corner to the mud room where you can go downstairs from the inside, or to the two car garage or out the shiny sliding door to the outdoor patio and fenced backyard. The potential is endless back there with a little shed and a total of .53 acres in all, a total of three lots. One could sell one lot and use the other to build on or just have a large space to have a huge garden or run and play! Back inside is the Primary bedroom with brand new built-ins and extra AC. Newly remodeled bathroom with two sinks and a shower over the tub. Two more bedrooms on each side of the bathroom. There is much more space than the square footage states. Sit out on the front patio and enjoy the beauty of this well kept neighborhood. The Sellers use the unfinished basement as an extra family room as well as a bedroom, a game room and lots of storage space. Don't miss the door in the basement that leads to a hidden extra storage room. So much to see! Come check out this adorable ranch home so you can see all this in person!
Location
State MO
County Clay
Rooms
Other Rooms Mud Room
Basement Full, Inside Entrance, Unfinished
Interior
Interior Features Ceiling Fan(s), Custom Cabinets, Pantry
Heating Forced Air
Cooling Electric
Flooring Tile, Wood
Fireplaces Number 1
Fireplaces Type Family Room
Fireplace Y
Appliance Dishwasher, Disposal, Microwave, Refrigerator, Built-In Oven
Laundry In Garage
Exterior
Parking Features true
Garage Spaces 2.0
Fence Metal
Roof Type Composition
Building
Lot Description City Lot, Many Trees
Entry Level Ranch
Sewer Public Sewer
Water Public
Structure Type Board & Batten Siding
Schools
Elementary Schools Lakewood
Middle Schools Maple Park
High Schools Winnetonka
School District North Kansas City
Others
Ownership Private
Acceptable Financing Cash, Conventional, FHA, VA Loan
Listing Terms Cash, Conventional, FHA, VA Loan
Read Less
Want to know what your home might be worth? Contact us for a FREE valuation!

Our team is ready to help you sell your home for the highest possible price ASAP

NEARBY SCHOOLS & BUSINESSES