

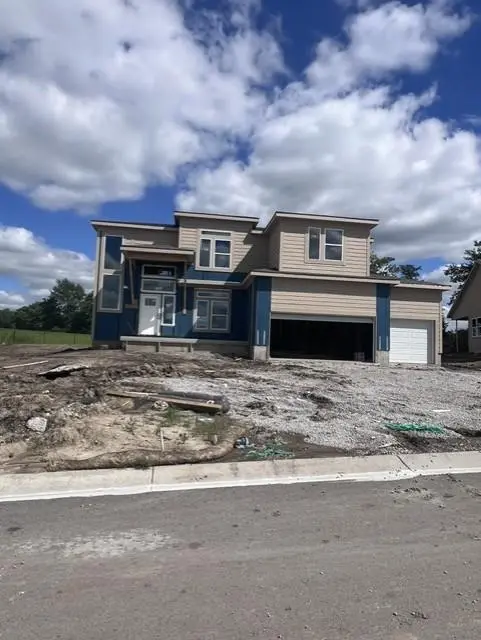

$535,234
$535,234
For more information regarding the value of a property, please contact us for a free consultation.
10503 N Jefferson ST Kansas City, MO 64155
5 Beds
4 Baths
2,576 SqFt
Key Details
Sold Price $535,234
Property Type Single Family Home
Sub Type Single Family Residence
Listing Status Sold
Purchase Type For Sale
Square Footage 2,576 sqft
Price per Sqft $207
Subdivision Holly Farms
MLS Listing ID 2588030
Sold Date 09/03/26
Style Traditional
Bedrooms 5
Full Baths 4
HOA Fees $83/ann
Year Built 2026
Annual Tax Amount $6,900
Lot Size 0.326 Acres
Acres 0.32561985
Lot Dimensions 139 X 126 X 167 X 65
Property Sub-Type Single Family Residence
Source hmls
Property Description
THIS IS A BUILD JOB. HOME WAS SOLD BEFORE PROCESSED.
The Carolina home plan is a two-story design that begins with a grand covered porch leading to an impressive 2 story entry foyer. The main level includes a spacious kitchen with a large island that overlooks both the expansive dining and great rooms. Great Room has an electric fireplace. Faux Wood Window Blinds throughout. A home office on this floor provides a dedicated area for work or study and counts as 5th bedroom. Upstairs, the primary bedroom features a primary bath with a that conveniently connects to the upstairs laundry room and huge walk in closet with windows. The second floor also includes three additional bedrooms, two full bathrooms—one attached to a bedroom and one in the hall for shared use—ensuring ample space for family and guests. Bathroom flooring and laundry flooring is ceramic tile. All counters are quartz. 3 car garage with garage door openers. Large patio off the slider doors. Upgraded LVP flooring throughout main floor common areas as well as the upstairs hall. Square footage and taxes are estimated. HOA fees are $1006 annually plus one time transfer and set up fees at closing. Holly Farms amenities are excellent, including a large lap pool, cabana, playground, walking trails, 2 stocked fishing ponds and an additional water feature.
Location
State MO
County Clay
Rooms
Other Rooms Balcony/Loft, Entry, Great Room, Main Floor BR, Mud Room, Office
Basement Full, Unfinished, Stubbed for Bath, Sump Pump
Interior
Interior Features Ceiling Fan(s), Custom Cabinets, Kitchen Island, Painted Cabinets, Pantry, Smart Thermostat, Walk-In Closet(s)
Heating Natural Gas, Forced Air
Cooling Electric
Flooring Carpet, Luxury Vinyl, Tile
Fireplaces Number 1
Fireplaces Type Electric, Great Room
Fireplace Y
Appliance Dishwasher, Disposal, Humidifier, Microwave, Electric Range
Laundry Bedroom Level, Upper Level
Exterior
Parking Features true
Garage Spaces 3.0
Amenities Available Play Area, Pool, Trail(s)
Roof Type Composition
Building
Lot Description City Lot
Entry Level 2 Stories
Sewer Public Sewer
Water Public
Structure Type Frame,Wood Siding
Schools
Elementary Schools Nashua
Middle Schools New Mark
High Schools Staley High School
School District North Kansas City
Others
HOA Fee Include All Amenities
Ownership Private
Acceptable Financing Conventional
Listing Terms Conventional
Read Less
Want to know what your home might be worth? Contact us for a FREE valuation!

Our team is ready to help you sell your home for the highest possible price ASAP

NEARBY SCHOOLS & BUSINESSES