
$319,900
$319,900
For more information regarding the value of a property, please contact us for a free consultation.
12222 N Atkins AVE Kansas City, MO 64163
3 Beds
2 Baths
1,327 SqFt
Key Details
Sold Price $319,900
Property Type Single Family Home
Sub Type Single Family Residence
Listing Status Sold
Purchase Type For Sale
Square Footage 1,327 sqft
Price per Sqft $241
Subdivision North Creek Village
MLS Listing ID 2633892
Sold Date 09/03/26
Style Traditional
Bedrooms 3
Full Baths 2
HOA Fees $180/mo
Year Built 2018
Annual Tax Amount $2,207
Lot Size 3,354 Sqft
Acres 0.07699724
Property Sub-Type Single Family Residence
Source hmls
Property Description
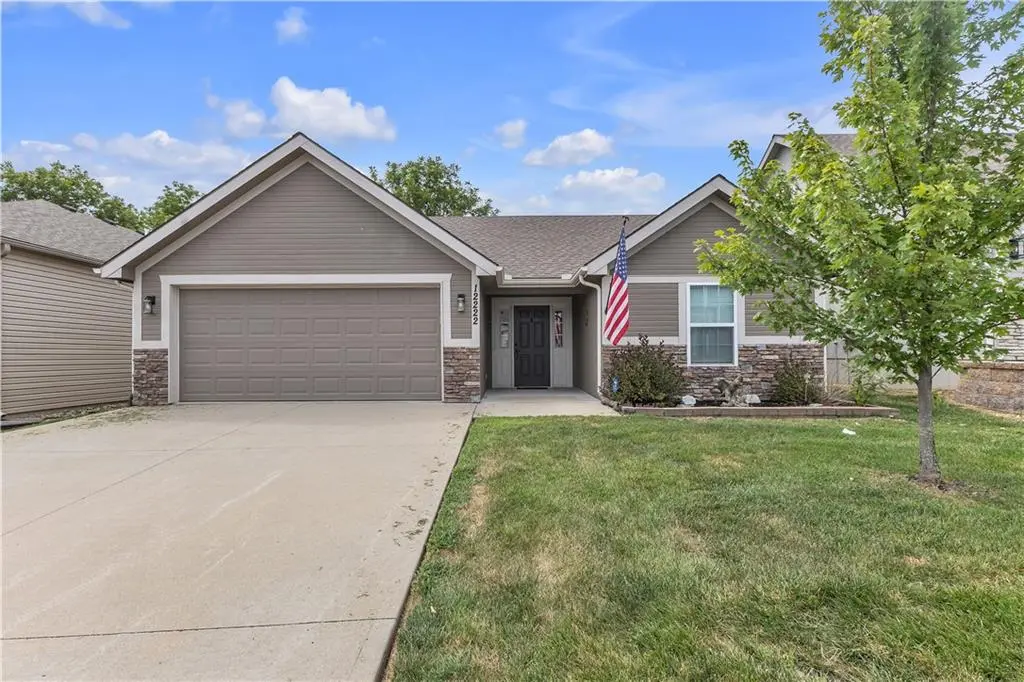
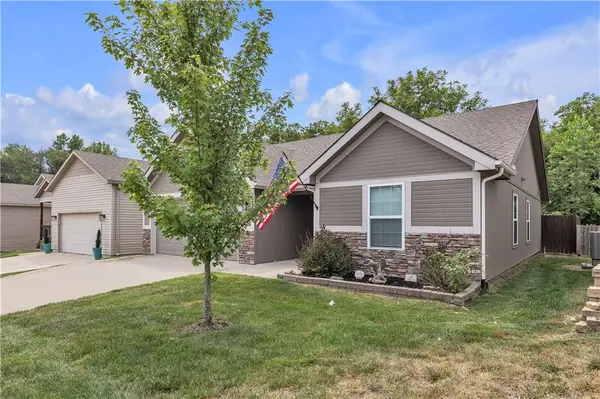
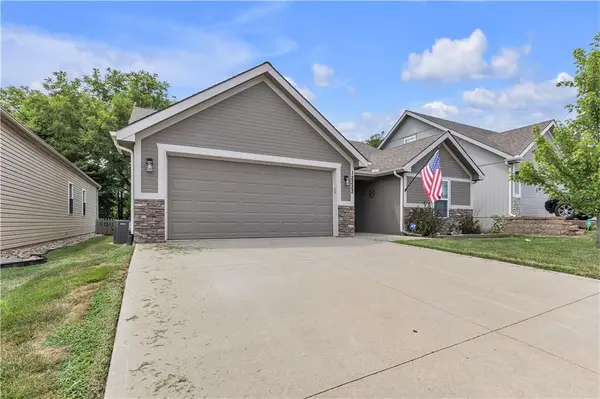
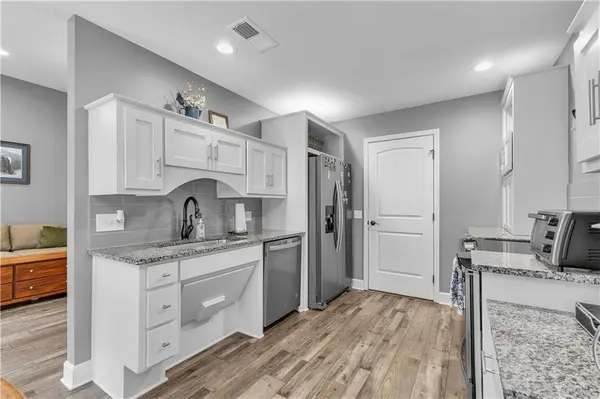
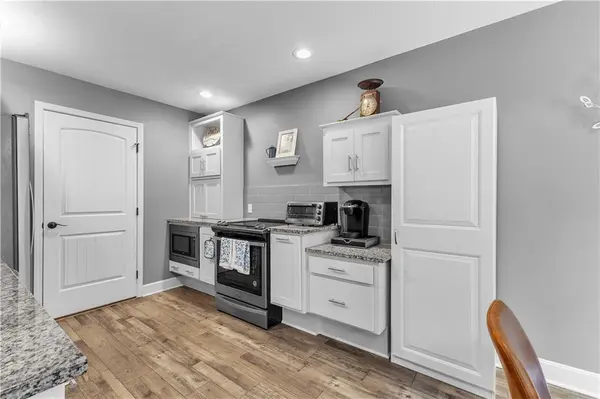
This fabulous ranch home in the charming North Creek neighborhood is designed with accessibility in mind. This 3 bedroom, 2 bath home features a large master suite with an ensuite bathroom...the bathroom has a large walk-in shower making it easy to access...also includes a walk-in closet with built-in shelving. The kitchen features white cabinets, stainless steel appliances, ample counter space and large pantry. Laundry room is located between the kitchen and door to the garage. The living and dining area opens up to the private backyard. Backyard features a 6 ft privacy fence, patio and nice landscaping, with view of green area. Enjoy all the amenities this community has to offer, including a clubhouse, exercise room, and large swimming pool. Residents also have the option to rent the clubhouse for private events. This home offers the perfect blend of privacy, accessibility and convenience. Just minutes from major highways, MCI airport, Zona Rosa and so much more.
Location
State MO
County Platte
Rooms
Other Rooms Main Floor BR
Basement Slab
Interior
Interior Features Ceiling Fan(s), Custom Cabinets, Pantry, Vaulted Ceiling(s), Walk-In Closet(s)
Heating Electric
Cooling Heat Pump
Flooring Wood
Fireplace Y
Appliance Dishwasher, Microwave, Refrigerator, Built-In Oven, Stainless Steel Appliance(s)
Laundry Main Level, Off The Kitchen
Exterior
Parking Features true
Garage Spaces 2.0
Fence Wood
Roof Type Composition
Building
Entry Level Ranch
Sewer Public Sewer
Water Public
Structure Type Board & Batten Siding,Wood Siding
Schools
School District Platte County R-Iii
Others
Ownership Private
Acceptable Financing Cash, Conventional, FHA, VA Loan
Listing Terms Cash, Conventional, FHA, VA Loan
Read Less
Want to know what your home might be worth? Contact us for a FREE valuation!

Our team is ready to help you sell your home for the highest possible price ASAP

NEARBY SCHOOLS & BUSINESSES