


$364,950
$364,950
For more information regarding the value of a property, please contact us for a free consultation.
8707 N Mcdonald AVE Kansas City, MO 64153
3 Beds
3 Baths
1,910 SqFt
Key Details
Sold Price $364,950
Property Type Single Family Home
Sub Type Single Family Residence
Listing Status Sold
Purchase Type For Sale
Square Footage 1,910 sqft
Price per Sqft $191
Subdivision Wildwood West
MLS Listing ID 2632984
Sold Date 09/02/26
Style Traditional
Bedrooms 3
Full Baths 2
Half Baths 1
Year Built 1997
Annual Tax Amount $4,000
Lot Size 9,196 Sqft
Acres 0.21111111
Property Sub-Type Single Family Residence
Source hmls
Property Description
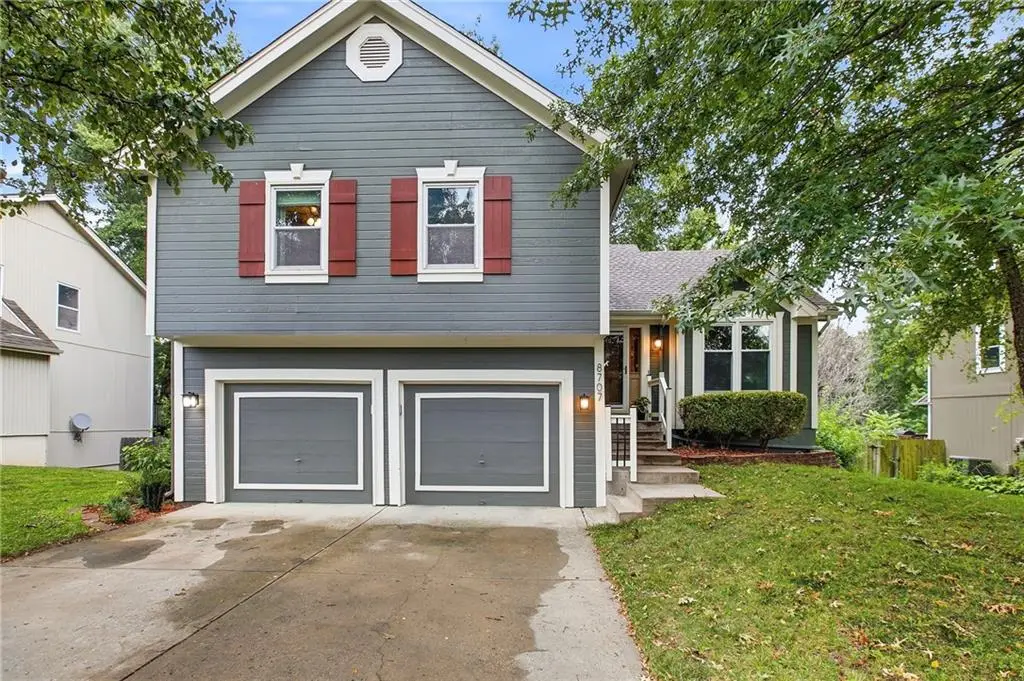
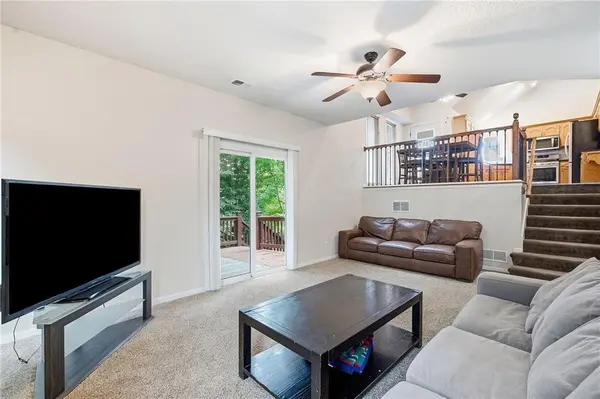
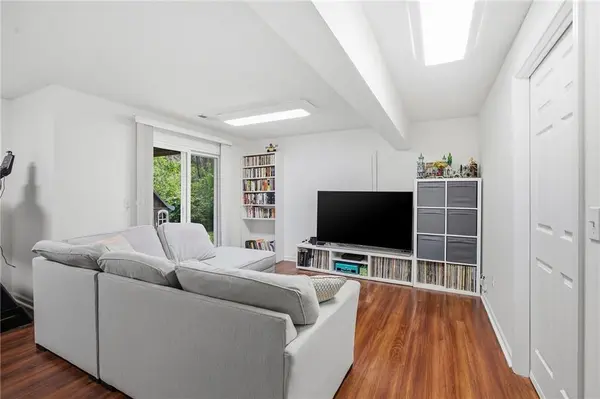
Fantastic opportunity at this price in the highly sought after Weatherby Lake area! This popular atrium split sits on a quiet cul-de-sac and offers an open, inviting floor plan that's perfect for everyday living and entertaining. The spacious kitchen features hardwood floors, a gas stove, stainless steel appliances, and opens to the dining area and large family room, creating a great gathering space. You'll love the hard to find bedroom level laundry, finished lower level, and the extra deep 2 car garage with plenty of room for storage or a workshop. Fresh interior paint makes this home move-in ready. Step outside to a large fenced backyard backing east for cool, shaded evenings on either of the two decks. There's even a storage shed for your lawn equipment and tools. This is a great home in a fantastic location close to parks, schools, shopping, and everything the Weatherby Lake area has to offer.
Location
State MO
County Platte
Rooms
Basement Partial
Interior
Heating Forced Air
Cooling Electric
Flooring Wood
Fireplaces Type Family Room
Fireplace N
Laundry Bedroom Level
Exterior
Parking Features true
Garage Spaces 2.0
Fence Wood
Roof Type Composition
Building
Entry Level Atrium Split
Water Public
Structure Type Frame
Schools
Elementary Schools Hawthorn
Middle Schools Congress
High Schools Park Hill
School District Park Hill
Others
Ownership Private
Acceptable Financing Cash, Conventional, FHA, VA Loan
Listing Terms Cash, Conventional, FHA, VA Loan
Read Less
Want to know what your home might be worth? Contact us for a FREE valuation!

Our team is ready to help you sell your home for the highest possible price ASAP

NEARBY SCHOOLS & BUSINESSES