


$249,900
$249,900
For more information regarding the value of a property, please contact us for a free consultation.
10526 N Walnut ST Kansas City, MO 64155
3 Beds
2 Baths
1,058 SqFt
Key Details
Sold Price $249,900
Property Type Single Family Home
Sub Type Single Family Residence
Listing Status Sold
Purchase Type For Sale
Square Footage 1,058 sqft
Price per Sqft $236
Subdivision Meadowbrook Heights
MLS Listing ID 2621020
Sold Date 09/08/26
Style Traditional
Bedrooms 3
Full Baths 1
Half Baths 1
Year Built 1971
Lot Size 0.340 Acres
Acres 0.34
Lot Dimensions 14810
Property Sub-Type Single Family Residence
Source hmls
Property Description
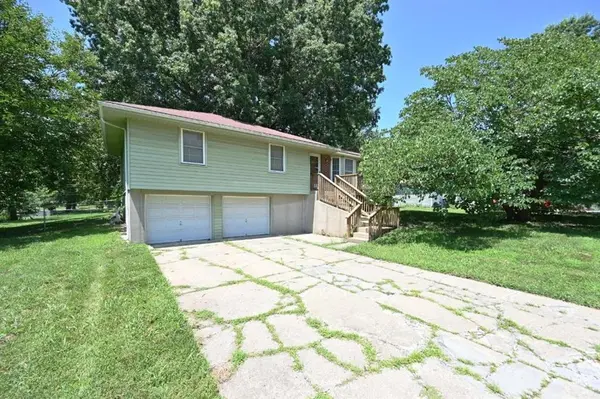
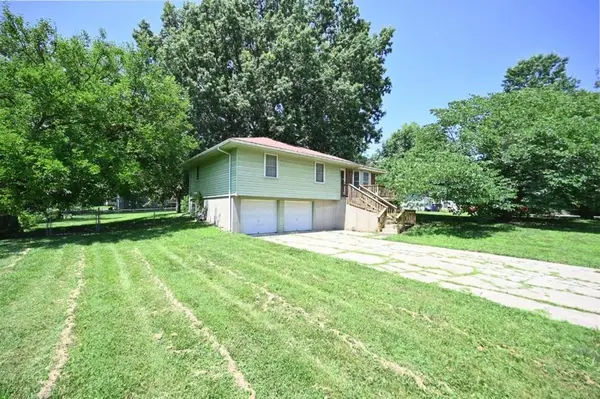
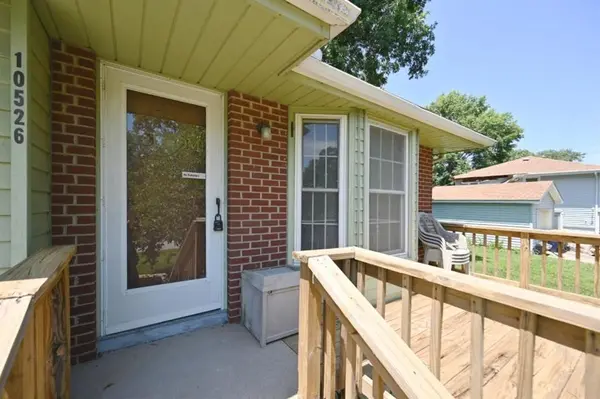
PRICE DROPPED TO SELL!! GREAT HOME! Spacious raised ranch home featuring 3 bedrooms and 1 full bath and half with a functional layout and plenty of living space. Enjoy outdoor living with a large fenced backyard plus both front and back decks, perfect for entertaining or relaxing.
The main level offers a bright kitchen and dining area that opens to a great room with carpeted flooring. Two guest bedrooms feature beautiful hardwood floors along with a full guest bath. The large master suite includes a private half bath and hardwood flooring.Additional features include a 2-car over sized garage, laundry area on the lower level, and an unfinished basement offering great storage or future expansion potential would give you more square footage. Wonderful neighborhood!
Location
State MO
County Clay
Rooms
Other Rooms Great Room
Basement Garage Entrance, Unfinished
Interior
Interior Features Ceiling Fan(s)
Heating Forced Air
Cooling Electric
Flooring Carpet
Fireplace N
Appliance Electric Range
Laundry Lower Level
Exterior
Parking Features true
Garage Spaces 2.0
Fence Metal
Roof Type Composition
Building
Entry Level Raised Ranch
Sewer Public Sewer
Water Public
Structure Type Vinyl Siding
Schools
Elementary Schools Gashland-Clardy
Middle Schools New Mark
High Schools Staley High School
School District North Kansas City
Others
Ownership Private
Acceptable Financing Cash, Conventional, FHA, VA Loan
Listing Terms Cash, Conventional, FHA, VA Loan
Read Less
Want to know what your home might be worth? Contact us for a FREE valuation!

Our team is ready to help you sell your home for the highest possible price ASAP

NEARBY SCHOOLS & BUSINESSES