


$799,950
$799,950
For more information regarding the value of a property, please contact us for a free consultation.
25470 W 114th CT Olathe, KS 66061
6 Beds
5 Baths
4,860 SqFt
Key Details
Sold Price $799,950
Property Type Single Family Home
Sub Type Single Family Residence
Listing Status Sold
Purchase Type For Sale
Square Footage 4,860 sqft
Price per Sqft $164
Subdivision Cedar Creek - Valley Ridge
MLS Listing ID 2626815
Sold Date 09/03/26
Style Traditional
Bedrooms 6
Full Baths 5
HOA Fees $77/Semi-Annually
Year Built 2020
Annual Tax Amount $10,253
Lot Size 0.288 Acres
Acres 0.28817722
Property Sub-Type Single Family Residence
Source hmls
Property Description
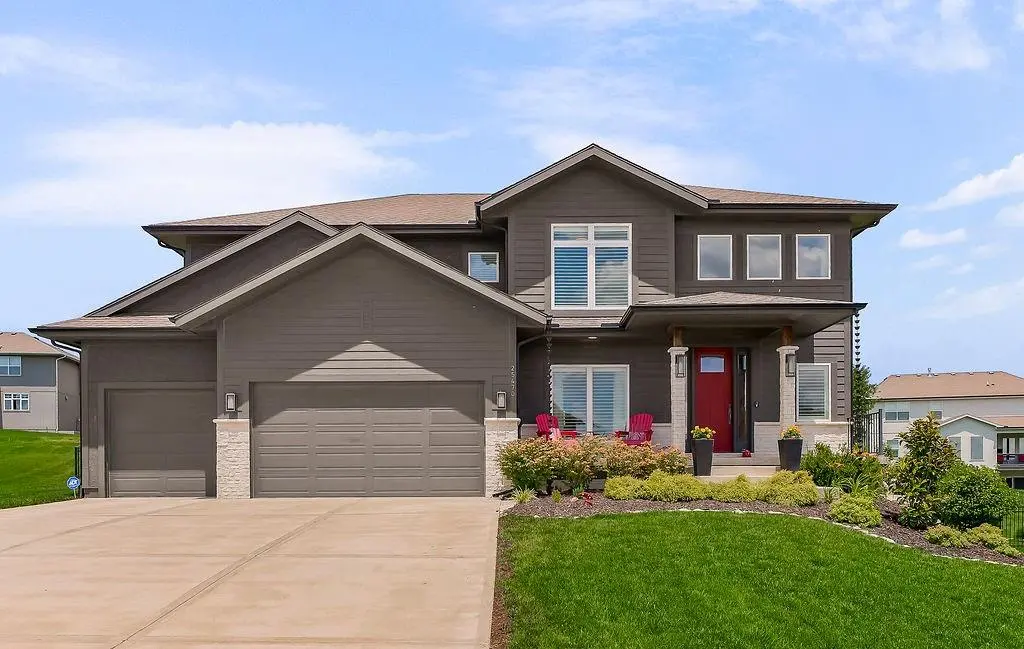
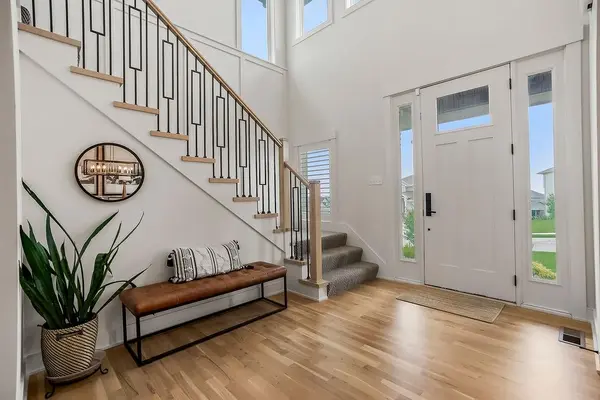
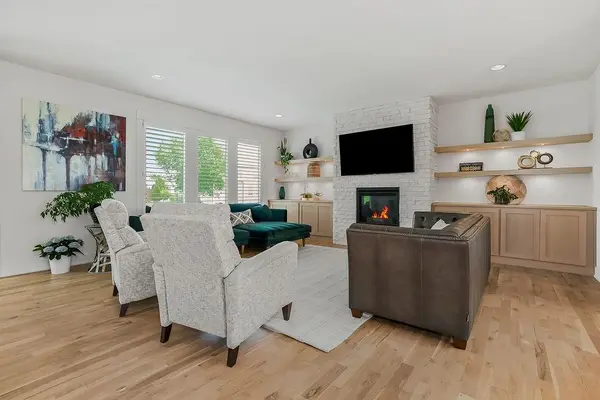
BUYERS-CONTACT YOUR AGENT TO SET UP A SHOWING! Welcome to this stunning, like-new 2-story home located in the highly sought-after Cedar Creek community! Offering an impressive 6 spacious bedrooms and 5 full bathrooms, this home provides an abundance of space for everyday living, entertaining, and hosting family and guests. The open and inviting floor plan is filled with beautiful finishes, including plantation blinds throughout. The finished basement adds even more exceptional living and entertaining space, complete with a wet bar and dishwasher—perfect for game days, movie nights, or gatherings with friends and family. Step outside and enjoy the covered patio featuring a cozy fireplace, creating the perfect outdoor retreat for relaxing or entertaining throughout the seasons. And the lifestyle extends well beyond the home! Cedar Creek offers an incredible array of neighborhood amenities, including swimming pools, tennis and pickleball courts, an indoor gymnasium for basketball, volleyball, and aerobics, an exercise room, clubhouse, 65-acre sailing and fishing lake, scenic trails, and so much more. For those who enjoy golf, there is also the opportunity to add a golf membership for even more ways to enjoy the Cedar Creek lifestyle. With 6 bedrooms, 5 full baths, beautifully finished living spaces, a fantastic lower-level entertainment area, and resort-style community amenities, this exceptional home offers the perfect combination of luxury, comfort, space, and convenience. Move in and start enjoying everything this incredible home and Cedar Creek have to offer!
Location
State KS
County Johnson
Rooms
Other Rooms Exercise Room, Fam Rm Gar Level, Fam Rm Main Level, Mud Room, Recreation Room, Sitting Room
Basement Finished, Full, Sump Pump
Interior
Interior Features Ceiling Fan(s), Kitchen Island, Pantry, Walk-In Closet(s), Wet Bar
Heating Forced Air
Cooling Electric
Flooring Carpet, Tile, Wood
Fireplaces Number 1
Fireplaces Type Family Room
Fireplace Y
Appliance Cooktop, Dishwasher, Disposal, Exhaust Fan, Microwave, Built-In Oven, Stainless Steel Appliance(s)
Laundry Bedroom Level, Sink
Exterior
Parking Features true
Garage Spaces 3.0
Fence Other
Amenities Available Pool
Roof Type Composition
Building
Lot Description City Lot, Cul-De-Sac
Entry Level 2 Stories
Sewer Public Sewer
Water Public
Structure Type Stucco,Wood Siding
Schools
Elementary Schools Cedar Creek
Middle Schools Mission Trail
High Schools Olathe West
School District Olathe
Others
Ownership Private
Acceptable Financing Cash, Conventional, FHA, VA Loan
Listing Terms Cash, Conventional, FHA, VA Loan
Read Less
Want to know what your home might be worth? Contact us for a FREE valuation!

Our team is ready to help you sell your home for the highest possible price ASAP

NEARBY SCHOOLS & BUSINESSES