


$329,950
$329,950
For more information regarding the value of a property, please contact us for a free consultation.
10201 W 69th ST Merriam, KS 66203
3 Beds
2 Baths
1,300 SqFt
Key Details
Sold Price $329,950
Property Type Single Family Home
Sub Type Single Family Residence
Listing Status Sold
Purchase Type For Sale
Square Footage 1,300 sqft
Price per Sqft $253
Subdivision Meyers Estates
MLS Listing ID 2630118
Sold Date 09/04/26
Style Traditional
Bedrooms 3
Full Baths 2
Year Built 1959
Annual Tax Amount $3,833
Lot Size 0.348 Acres
Acres 0.34816346
Property Sub-Type Single Family Residence
Source hmls
Property Description
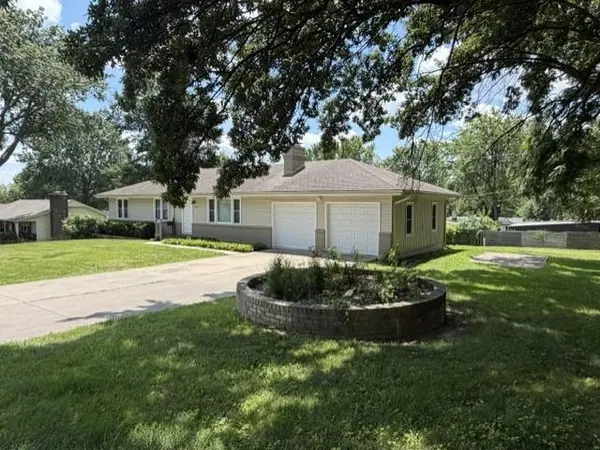
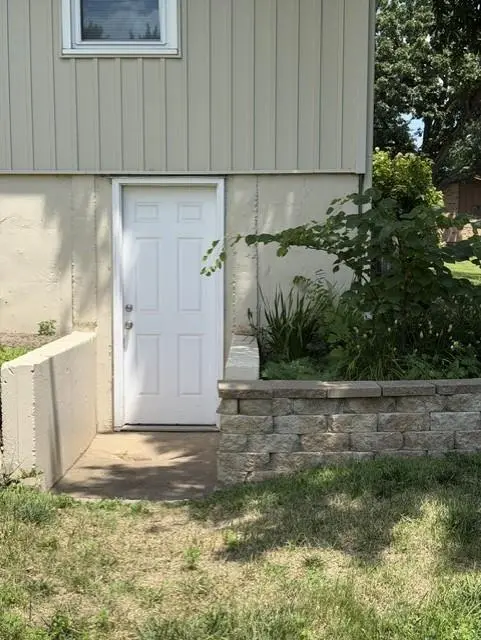
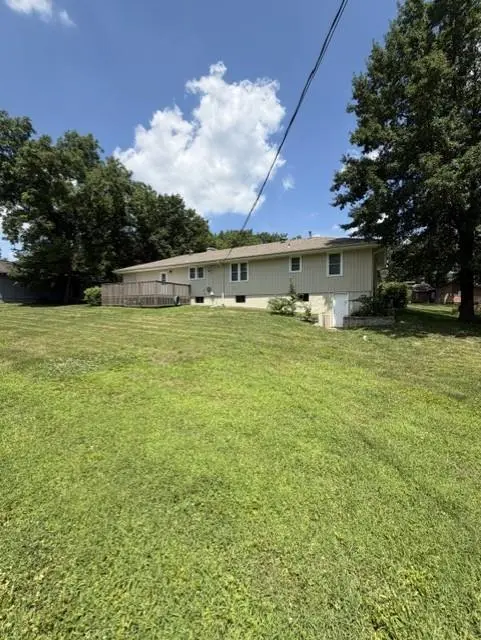
Welcome home to this well-maintained 3-bedroom, 2-bath ranch offering comfortable one-level living and room to grow! The functional floor plan features a convenient main-floor laundry room and updated bathrooms, making everyday living easy. The unfinished walkout basement provides endless possibilities for additional living space, a home gym, workshop, or extra storage. Step outside onto the deck overlooking the large, level backyard—an ideal spot for grilling, relaxing, or entertaining family and friends. The spacious yard provides plenty of room for play, gardening, or pets. A concrete pad alongside the home offers the perfect place to park your camper, boat, or additional vehicles. Additional highlights include durable vinyl siding, energy-efficient thermal windows, and an attached 2-car garage. Conveniently located with easy highway access, you'll enjoy quick commutes while being close to shopping, dining, and everyday amenities. With just a little sweat equity, this home has the potential to truly shine. Whether you're a first-time buyer looking to build equity or someone ready to add your own personal touches, this is an outstanding opportunity to own a solid home with great bones in a convenient location. Don't miss your chance to make it your own! All offers are presented as they come in.
Location
State KS
County Johnson
Rooms
Other Rooms Fam Rm Main Level, Main Floor Primary Bedroom
Basement Full, Garage Entrance, Unfinished, Sump Pump, Walk-Out Access
Interior
Interior Features Ceiling Fan(s)
Heating Forced Air
Cooling Electric
Flooring Luxury Vinyl, Wood
Fireplaces Number 2
Fireplaces Type Basement, Family Room
Fireplace Y
Appliance Cooktop, Dishwasher, Disposal, Exhaust Fan, Built-In Oven
Laundry Main Level, Off The Kitchen
Exterior
Parking Features true
Garage Spaces 2.0
Roof Type Composition
Building
Lot Description Level
Entry Level Ranch
Sewer Public Sewer
Water Public
Structure Type Brick Trim,Vinyl Siding
Schools
Elementary Schools Nieman
Middle Schools Hocker Grove
High Schools Sm North
School District Shawnee Mission
Others
Ownership Private
Acceptable Financing Cash, Conventional, FHA, VA Loan
Listing Terms Cash, Conventional, FHA, VA Loan
Read Less
Want to know what your home might be worth? Contact us for a FREE valuation!

Our team is ready to help you sell your home for the highest possible price ASAP

NEARBY SCHOOLS & BUSINESSES