


$269,000
$269,000
For more information regarding the value of a property, please contact us for a free consultation.
8263 Barnett AVE Kansas City, KS 66112
4 Beds
2 Baths
1,456 SqFt
Key Details
Sold Price $269,000
Property Type Single Family Home
Sub Type Single Family Residence
Listing Status Sold
Purchase Type For Sale
Square Footage 1,456 sqft
Price per Sqft $184
Subdivision Hunters Glen No 2
MLS Listing ID 2632762
Sold Date 09/09/26
Bedrooms 4
Full Baths 2
Year Built 1960
Annual Tax Amount $3,492
Lot Size 10,454 Sqft
Acres 0.23999082
Property Sub-Type Single Family Residence
Source hmls
Property Description
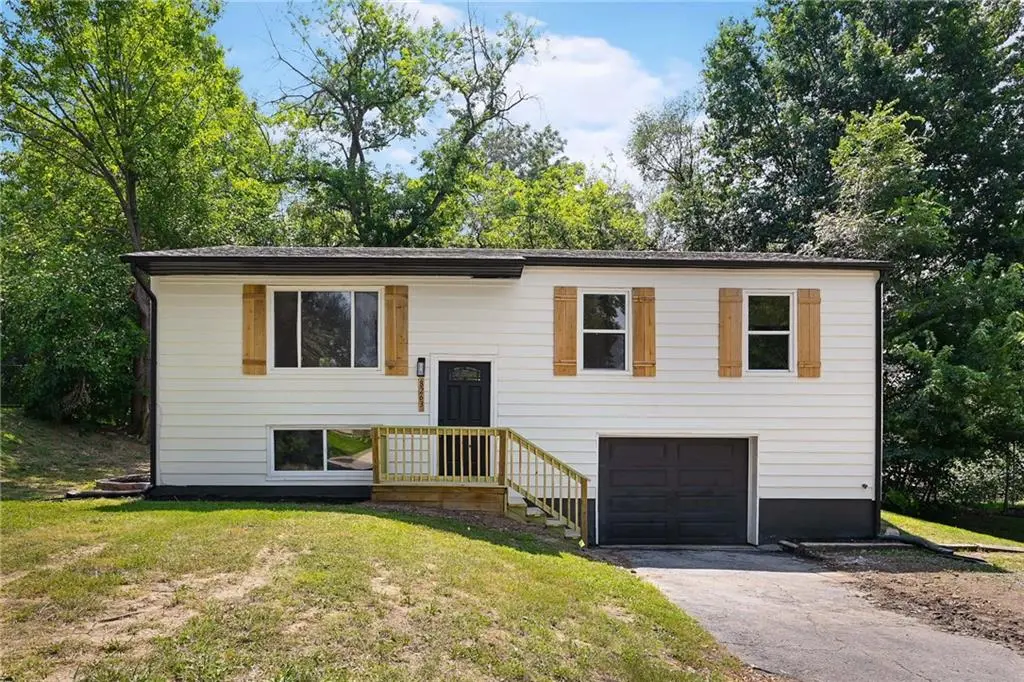
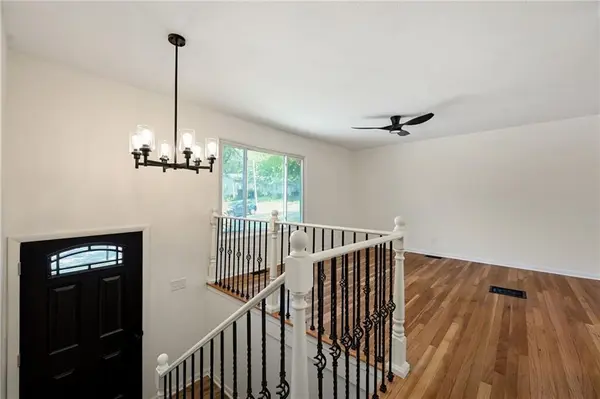
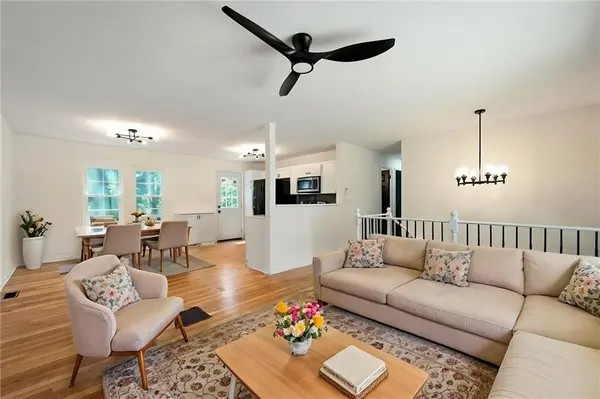
This beautifully renovated 4-bedroom, 2-bathroom home offers exceptional curb appeal and has been thoughtfully updated from top to bottom, giving you the peace of mind of a truly move-in-ready home. Major improvements completed in 2026 include a new roof, new gutters, new AC unit, new water heater, and all-new plumbing, making this home as functional as it is beautiful. Step inside and you'll immediately appreciate the bright, open-concept layout that seamlessly connects the living room, dining area, and stunning kitchen. Large windows flood the space with natural light, while the beautifully refinished hardwood floors add warmth and character throughout the main level. The completely remodeled kitchen is sure to impress with new cabinetry, quartz countertops, stainless steel appliances, updated fixtures, and modern finishes—perfect for everyday living and entertaining alike. The spacious primary suite offers its own fully renovated en-suite bathroom featuring a beautifully tiled shower, new vanity, and stylish fixtures. Three bedrooms are located on the main level, while the fourth bedroom in the finished lower level provides the perfect space for guests, a home office, or additional living quarters. The lower level also offers a generous family room or recreation area, providing plenty of flexibility for your lifestyle. The hall bathroom has been completely updated with a new tub, custom tile surround, modern vanity, and updated fixtures. Step outside through the kitchen to enjoy the oversized deck overlooking the fully fenced backyard—ideal for summer barbecues, entertaining friends, or simply relaxing in your own private outdoor space. A one-car attached garage provides additional convenience and storage. Located in an established neighborhood with easy access to shopping, dining, parks, schools, and major highways, this home offers a fantastic location for commuting throughout the Kansas City metro.
Location
State KS
County Wyandotte
Rooms
Basement Finished
Interior
Heating Forced Air
Cooling Electric
Fireplace N
Exterior
Parking Features true
Garage Spaces 1.0
Roof Type Composition
Building
Entry Level Split Entry
Sewer Public Sewer
Water Public
Structure Type Frame
Schools
School District Kansas City Ks
Others
Ownership Investor
Acceptable Financing Cash, Conventional, FHA, VA Loan
Listing Terms Cash, Conventional, FHA, VA Loan
Special Listing Condition Owner Agent
Read Less
Want to know what your home might be worth? Contact us for a FREE valuation!

Our team is ready to help you sell your home for the highest possible price ASAP

NEARBY SCHOOLS & BUSINESSES