



$449,900
$449,900
For more information regarding the value of a property, please contact us for a free consultation.
3120 NE 90th TER Kansas City, MO 64156
3 Beds
2 Baths
1,925 SqFt
Key Details
Sold Price $449,900
Property Type Single Family Home
Sub Type Single Family Residence
Listing Status Sold
Purchase Type For Sale
Square Footage 1,925 sqft
Price per Sqft $233
Subdivision Pembrooke Estates
MLS Listing ID 2636989
Sold Date 09/10/26
Style Traditional
Bedrooms 3
Full Baths 2
HOA Fees $49/ann
Year Built 2003
Annual Tax Amount $5,328
Lot Size 0.270 Acres
Acres 0.26999542
Property Sub-Type Single Family Residence
Source hmls
Property Description
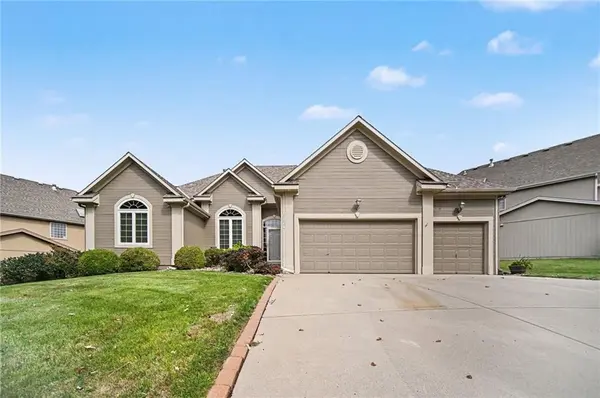
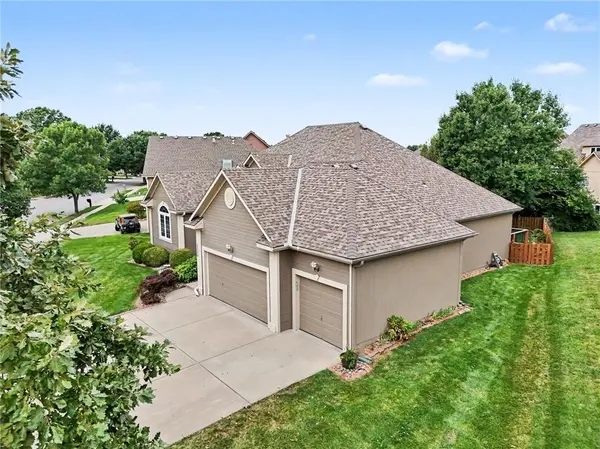
Welcome home to this spacious ranch in the established Pembrooke Estates neighborhood! Offering 3 bedrooms, 2 full baths and nearly 2,000 sq. ft. of main-level living, this home features an open and inviting layout with newer carpet throughout and brand-new carpet on the stairs. The great room is highlighted by vaulted ceilings and a cozy fireplace, while the kitchen offers plenty of space to gather and a walk-in pantry.
Downstairs, the huge unfinished daylight basement is ready for your ideas, with a full bathroom stub already in place and plenty of space to add additional living areas, bedrooms, a rec room, home gym or storage.
Step outside to the fenced backyard and enjoy the composite deck complete with a pergola and roll-out cover, creating the perfect spot for relaxing or entertaining. An oversized 3-car garage provides plenty of room for vehicles, storage, hobbies and more!
Located in an established neighborhood with access to a community pool, this home offers comfortable main-level living with tons of potential to expand!
Location
State MO
County Clay
Rooms
Other Rooms Entry, Main Floor Primary Bedroom
Basement Daylight
Interior
Interior Features Ceiling Fan(s), Kitchen Island, Pantry, Vaulted Ceiling(s), Walk-In Closet(s)
Heating Forced Air, Heat Pump
Cooling Electric, Heat Pump
Flooring Wood
Fireplaces Number 1
Fireplaces Type Great Room
Fireplace Y
Appliance Dishwasher, Microwave, Refrigerator, Free-Standing Electric Oven
Laundry Main Level
Exterior
Parking Features true
Garage Spaces 3.0
Fence Wood
Amenities Available Pool
Roof Type Composition
Building
Lot Description City Lot, Level, Sprinkler-In Ground
Entry Level Ranch
Sewer Public Sewer
Water City/Public - Verify
Structure Type Frame
Schools
Elementary Schools Northview
Middle Schools New Mark
High Schools Staley High School
School District North Kansas City
Others
Ownership Private
Acceptable Financing Cash, Conventional, FHA, Other, VA Loan
Listing Terms Cash, Conventional, FHA, Other, VA Loan
Read Less
Want to know what your home might be worth? Contact us for a FREE valuation!

Our team is ready to help you sell your home for the highest possible price ASAP

NEARBY SCHOOLS & BUSINESSES