
$515,000
$515,000
For more information regarding the value of a property, please contact us for a free consultation.
17835 W 69th ST Shawnee, KS 66217
4 Beds
5 Baths
3,590 SqFt
Key Details
Sold Price $515,000
Property Type Single Family Home
Sub Type Single Family Residence
Listing Status Sold
Purchase Type For Sale
Square Footage 3,590 sqft
Price per Sqft $143
Subdivision Red Oak Hills
MLS Listing ID 2635473
Sold Date 09/10/26
Bedrooms 4
Full Baths 4
Half Baths 1
HOA Fees $37/ann
Year Built 1993
Annual Tax Amount $4,980
Lot Size 0.318 Acres
Acres 0.31802112
Property Sub-Type Single Family Residence
Source hmls
Property Description
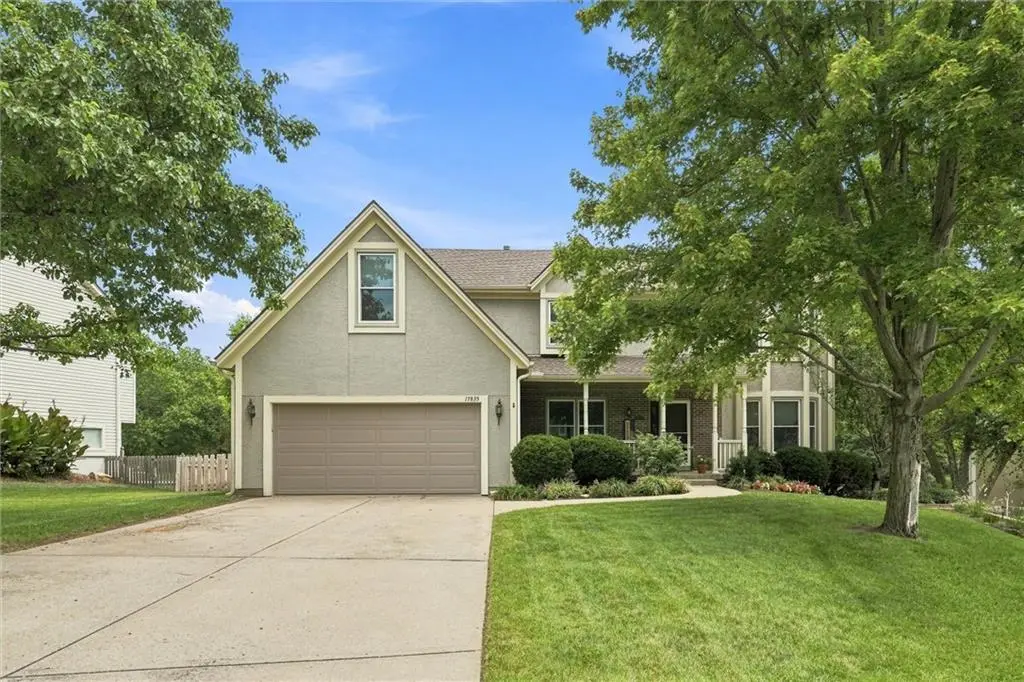
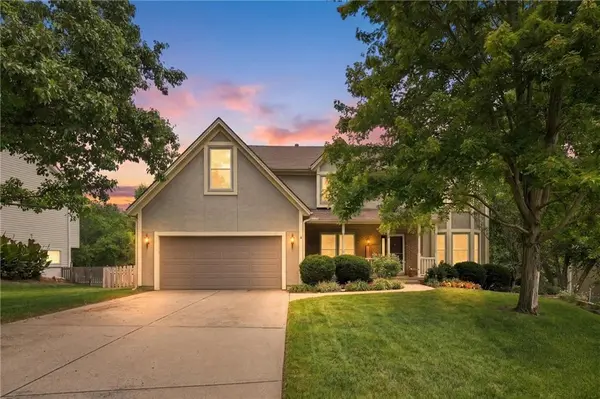
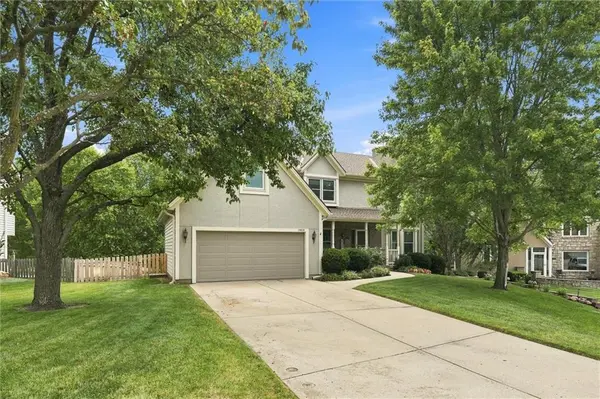
Welcome home! Tucked at the end of a quiet cul-de-sac in Shawnee, this home has been meticulously maintained.
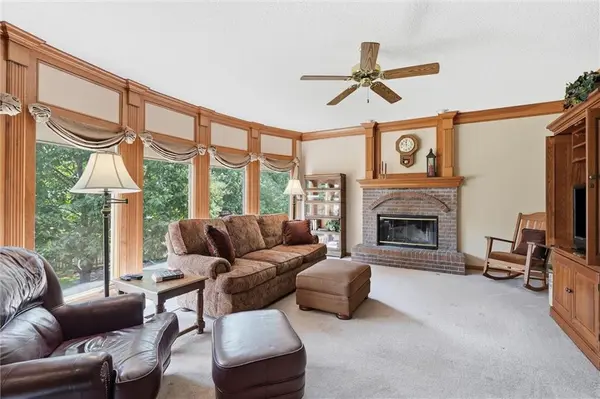
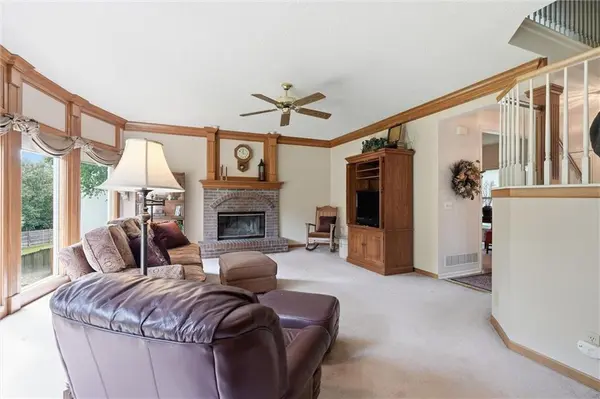
On the main floor, you will be welcomed in by natural light pouring in from full-length windows. Your kitchen is perfect for any type of hosting, with generous counter space, open layout to the living room, under-cabinet lighting, and easy access to the deck outside. Additional features of the main floor include both a dining room and reading room, as well as a wood-burning fireplace with a gas starter.
Upstairs, every bedroom of this 4-bedroom home features a walk-in closet, with ample space for storage, a reflection of the storage you will find throughout this home. The primary suite is complete with vaulted ceilings, extensive vanity space, private water closet, luxurious closet space, as well as a bonus room to make your own, perfect for office space, a nursery, extra storage space, or to extend the closet further.
Downstairs, is a finished walkout basement, complete with a full bathroom, and massive storage room that includes built-in cabinets for anything you might need. As is the case in the rest of the home, you'll also find generous ceiling heights in the basement. After walking outside, you'll find your backyard oasis, with a patio, under-deck storage, and a very private feel.
Located with easy access to main roads and highways, as well as benefiting from the Midland Drive updates, you'll have everything Shawnee has to offer just minutes away. Schedule a showing today.
Location
State KS
County Johnson
Rooms
Basement Concrete, Finished, Walk-Out Access
Interior
Heating Forced Air
Cooling Electric
Fireplaces Number 1
Fireplace Y
Exterior
Parking Features true
Garage Spaces 2.0
Roof Type Composition
Building
Entry Level 2 Stories
Water Public
Structure Type Stucco & Frame
Schools
Elementary Schools Lenexa Hills
Middle Schools Trailridge
High Schools Sm Northwest
School District Shawnee Mission
Others
Ownership Estate/Trust
Read Less
Want to know what your home might be worth? Contact us for a FREE valuation!

Our team is ready to help you sell your home for the highest possible price ASAP

NEARBY SCHOOLS & BUSINESSES