

$380,000
$380,000
For more information regarding the value of a property, please contact us for a free consultation.
6300 NW 82nd CT Kansas City, MO 64151
3 Beds
5 Baths
3,048 SqFt
Key Details
Sold Price $380,000
Property Type Multi-Family
Sub Type Townhouse
Listing Status Sold
Purchase Type For Sale
Square Footage 3,048 sqft
Price per Sqft $124
Subdivision Barrybrooke On The Lake
MLS Listing ID 2627426
Sold Date 09/11/26
Bedrooms 3
Full Baths 4
Half Baths 1
HOA Fees $83/qua
Year Built 1987
Annual Tax Amount $3,547
Lot Size 5,227 Sqft
Acres 0.12
Property Sub-Type Townhouse
Source hmls
Property Description
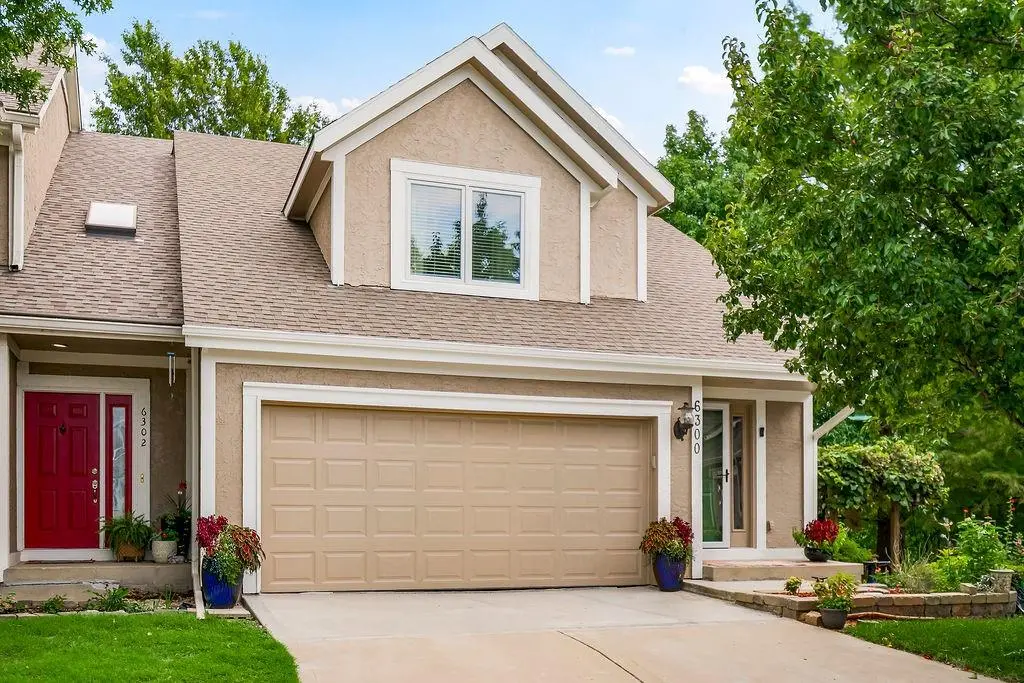
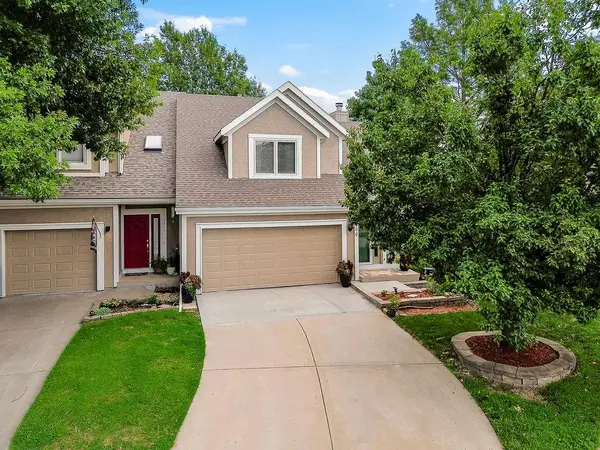
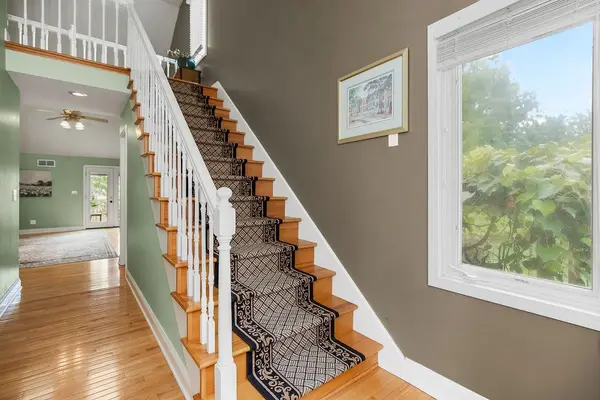
Welcome to this stunning 1.5-story lakefront townhome, situated on THE best lot in Barrybrooke on the Lake, with lawn care and snow shoveling provided. This beautifully maintained 3-bedroom, 4.5-bathroom home offers incredible lake views, a spacious deck overlooking the water that you can access from the main-level master bedroom, and a patio area perfect for relaxing or entertaining, accessed from the completely finished walkout basement. The inviting floor plan features generous living spaces, a warm and comfortable atmosphere, and plenty of room for everyday living and
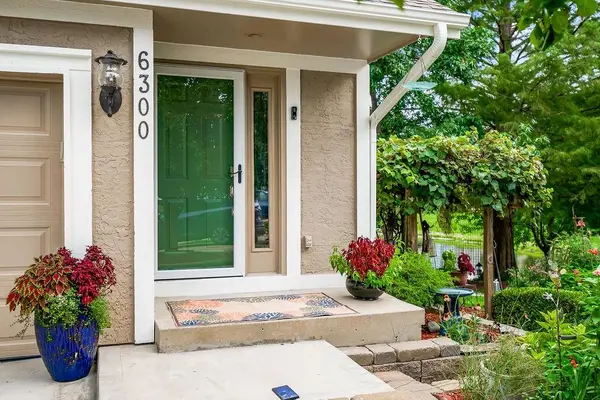
gatherings. The primary suite has been enhanced with a newly updated master bathroom, offering a private retreat with modern finishes. The property has multiple garden areas that provide for outdoor enjoyment. Take advantage of peaceful lake living while still being conveniently located in the Kansas City area near shopping, dining, and amenities. This exceptional property combines location, views, and comfort--truly a rare opportunity in Barrybrooke on the Lake.
Location
State MO
County Platte
Rooms
Basement Finished
Interior
Heating Natural Gas
Cooling Electric
Flooring Tile, Wood
Fireplaces Number 2
Fireplaces Type Family Room, Living Room
Fireplace Y
Appliance Dishwasher, Disposal, Dryer, Microwave, Refrigerator, Electric Range, Washer
Laundry Main Level
Exterior
Parking Features true
Garage Spaces 2.0
Roof Type Composition
Building
Lot Description Lake Front
Entry Level 1.5 Stories
Sewer Public Sewer
Water Public
Structure Type Frame
Schools
Elementary Schools Tiffany Ridge
Middle Schools Plaza Middle School
High Schools Park Hill
School District Park Hill
Others
HOA Fee Include Lawn Service,Snow Removal
Ownership Private
Acceptable Financing Cash, Conventional, FHA, VA Loan
Listing Terms Cash, Conventional, FHA, VA Loan
Read Less
Want to know what your home might be worth? Contact us for a FREE valuation!

Our team is ready to help you sell your home for the highest possible price ASAP

NEARBY SCHOOLS & BUSINESSES