



$435,000
$435,000
For more information regarding the value of a property, please contact us for a free consultation.
18360 W 116th ST Olathe, KS 66061
4 Beds
3 Baths
2,778 SqFt
Key Details
Sold Price $435,000
Property Type Single Family Home
Sub Type Single Family Residence
Listing Status Sold
Purchase Type For Sale
Square Footage 2,778 sqft
Price per Sqft $156
Subdivision Northwood Trails
MLS Listing ID 2634163
Sold Date 09/11/26
Style Traditional
Bedrooms 4
Full Baths 2
Half Baths 1
HOA Fees $58/ann
Year Built 1995
Annual Tax Amount $6,000
Lot Size 8,279 Sqft
Acres 0.19005969
Property Sub-Type Single Family Residence
Source hmls
Property Description
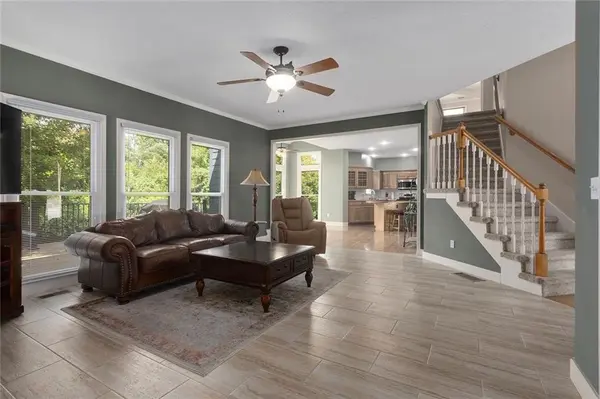
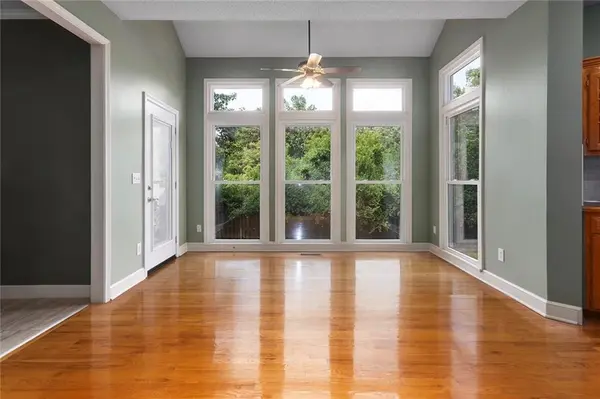
Outstanding Olathe location with great curb appeal and exceptional neighborhood amenities! This spacious two-story offers room for everyone, featuring two main-level living areas, a formal dining room, and a generous eat-in kitchen with a large center island. Upstairs, the expansive primary suite includes a versatile sitting room that's perfect for a home office, nursery, reading nook, or workout space, along with three additional bedrooms. The full unfinished basement provides abundant storage and endless opportunities for future finished living space. Enjoy a highly desirable location close to shopping, dining, and convenient highway access to I-35 and K-10. Community amenities include a neighborhood pool, walking trails, fishing pond and recreation areas. NEW HVAC in 2025, newer roof, HardiePlank/cement siding in 2014, new deck 2018. Priced to sell, "as is", inspections are welcome! Measurements/taxes are estimated, information to be verified by buyer/buyer agent.
Location
State KS
County Johnson
Rooms
Basement Daylight, Full, Unfinished, Sump Pump
Interior
Interior Features Kitchen Island, Walk-In Closet(s)
Heating Forced Air
Cooling Electric
Flooring Carpet, Tile, Wood
Fireplaces Number 1
Fireplaces Type Living Room
Fireplace Y
Appliance Dishwasher, Refrigerator, Electric Range
Exterior
Parking Features true
Garage Spaces 2.0
Amenities Available Pool, Trail(s)
Roof Type Composition
Building
Entry Level 2 Stories
Sewer Public Sewer
Water Public
Structure Type Wood Siding
Schools
Elementary Schools Woodland
Middle Schools Santa Fe Trail
High Schools Olathe North
School District Olathe
Others
Ownership Private
Acceptable Financing Cash, Conventional, VA Loan
Listing Terms Cash, Conventional, VA Loan
Read Less
Want to know what your home might be worth? Contact us for a FREE valuation!

Our team is ready to help you sell your home for the highest possible price ASAP

NEARBY SCHOOLS & BUSINESSES