


$599,900
$599,900
For more information regarding the value of a property, please contact us for a free consultation.
24451 W 111TH PL Olathe, KS 66061
4 Beds
4 Baths
2,740 SqFt
Key Details
Sold Price $599,900
Property Type Single Family Home
Sub Type Single Family Residence
Listing Status Sold
Purchase Type For Sale
Square Footage 2,740 sqft
Price per Sqft $218
Subdivision Cedar Creek- The Crossings
MLS Listing ID 2633184
Sold Date 09/11/26
Style Traditional
Bedrooms 4
Full Baths 3
Half Baths 1
HOA Fees $75/Semi-Annually
Year Built 2016
Annual Tax Amount $7,510
Lot Size 0.280 Acres
Acres 0.28
Property Sub-Type Single Family Residence
Source hmls
Property Description
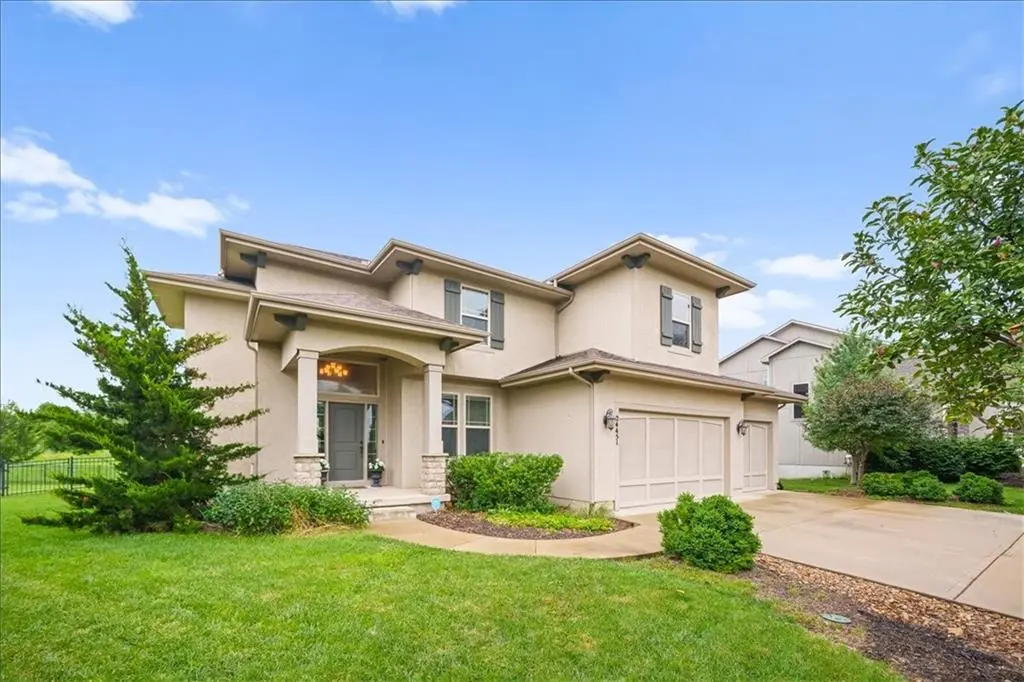
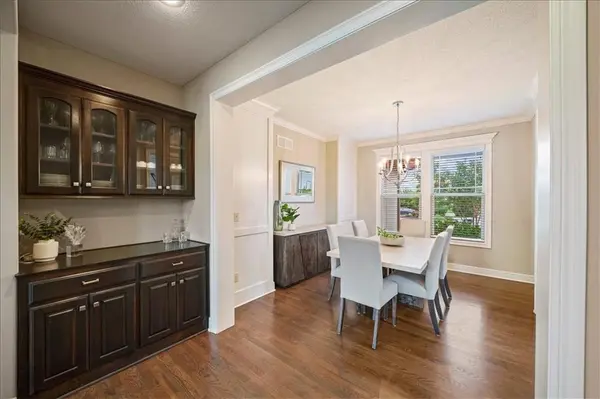
Opportunity awaits in Cedar Creek—The Crossings! Get in to your dream neighborhood for under $600,000 and make this already gorgeous two-story home your own! Perfectly nestled on a quiet cul-de-sac, this home backs to walking trails and green space, offering added privacy and a peaceful setting. Step inside and you're greeted by the wide staircases and abundant natural light, complementing the home's cool, neutral tones throughout. Designed for both entertaining and everyday living, the open main level seamlessly connects the great room, kitchen, and breakfast area, while the formal dining room provides the perfect setting for holidays and special occasions. The spacious kitchen features a large walk-in pantry, abundant prep space, and easy access to the covered deck—an ideal spot to enjoy your morning coffee or unwind at the end of the day. A convenient laundry and mudroom area just inside the three-car garage adds thoughtful functionality. Upstairs, the expansive primary suite offers a true retreat with a private sitting area and an oversized walk-in closet.The generously sized secondary bedrooms include two that share a Jack-and-Jill bathroom and one with a private en-suite bathroom. Step outside to a backyard that offers a surprising sense of privacy, creating the perfect backdrop for outdoor gatherings or peaceful evenings. Enjoy the unmatched Cedar Creek lifestyle with access to a 65-acre lake, three neighborhood pools, pickleball and tennis courts, walking trails, and countless other recreational amenities. You'll also appreciate the close proximity to Cedar Creek Elementary, making everyday routines even more convenient.
Move in before the school year begins!
Location
State KS
County Johnson
Rooms
Basement Concrete, Egress Window(s), Full, Stubbed for Bath
Interior
Interior Features Kitchen Island, Pantry, Walk-In Closet(s)
Heating Forced Air
Cooling Electric
Flooring Carpet, Wood
Fireplaces Number 1
Fireplaces Type Great Room
Fireplace Y
Laundry Main Level, Off The Kitchen
Exterior
Parking Features true
Garage Spaces 3.0
Amenities Available Clubhouse, Exercise Room, Party Room, Pickleball Court(s), Play Area, Pool, Tennis Court(s), Trail(s)
Roof Type Composition
Building
Lot Description City Lot, Cul-De-Sac, Sprinkler-In Ground
Entry Level 2 Stories
Sewer Public Sewer
Water Public
Structure Type Lap Siding,Stucco
Schools
Elementary Schools Cedar Creek
Middle Schools Mission Trail
High Schools Olathe West
School District Olathe
Others
Ownership Private
Acceptable Financing Cash, Conventional, FHA, VA Loan
Listing Terms Cash, Conventional, FHA, VA Loan
Read Less
Want to know what your home might be worth? Contact us for a FREE valuation!

Our team is ready to help you sell your home for the highest possible price ASAP

NEARBY SCHOOLS & BUSINESSES