

$317,000
$317,000
For more information regarding the value of a property, please contact us for a free consultation.
12322 N Pomona AVE Kansas City, MO 64163
3 Beds
2 Baths
1,458 SqFt
Key Details
Sold Price $317,000
Property Type Single Family Home
Sub Type Single Family Residence
Listing Status Sold
Purchase Type For Sale
Square Footage 1,458 sqft
Price per Sqft $217
Subdivision North Creek Village
MLS Listing ID 2635244
Sold Date 09/10/26
Style Traditional
Bedrooms 3
Full Baths 2
HOA Fees $180/mo
Year Built 2022
Annual Tax Amount $4,167
Lot Size 6,937 Sqft
Acres 0.15926975
Property Sub-Type Single Family Residence
Source hmls
Property Description
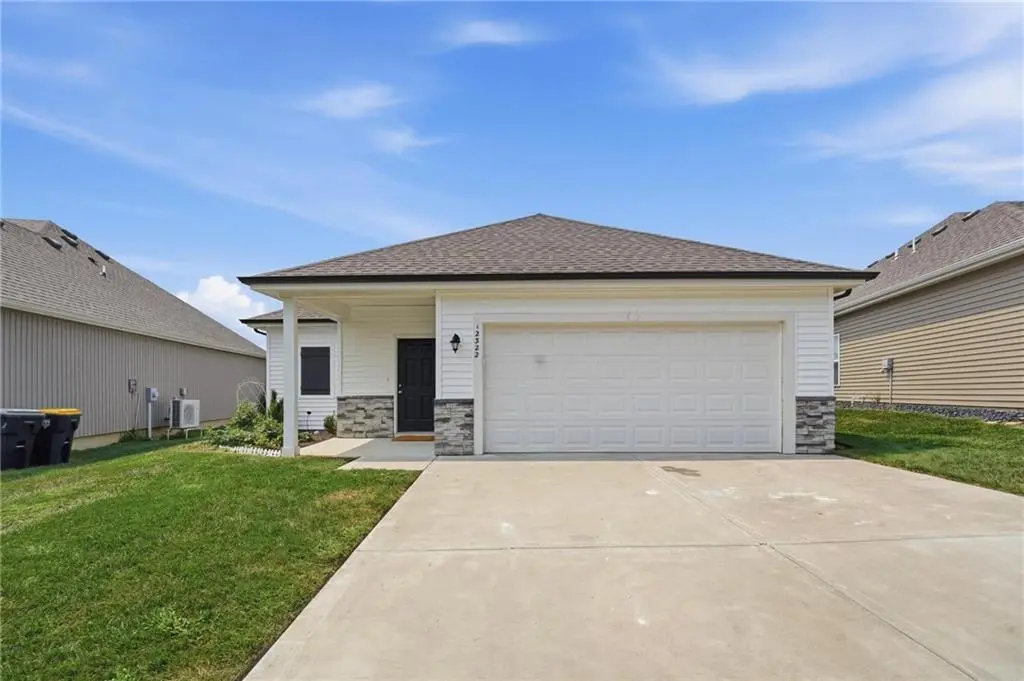
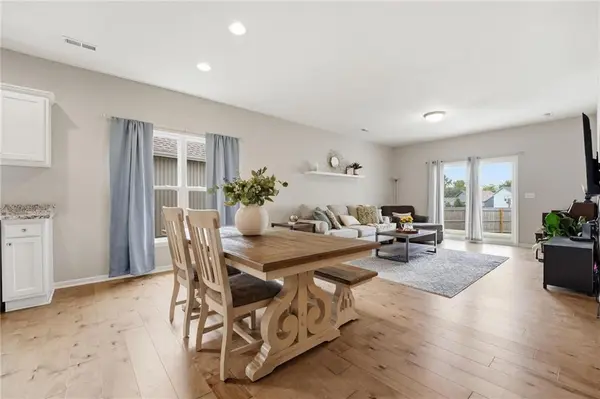
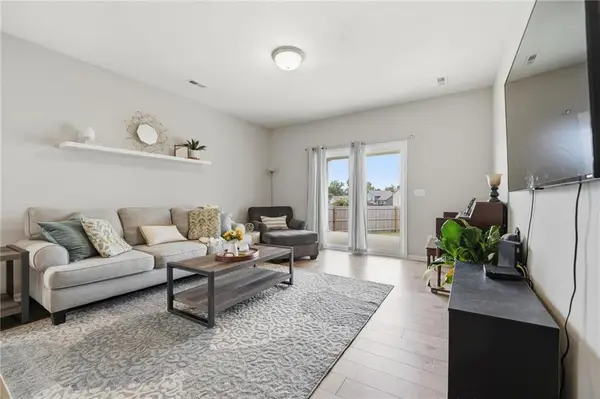
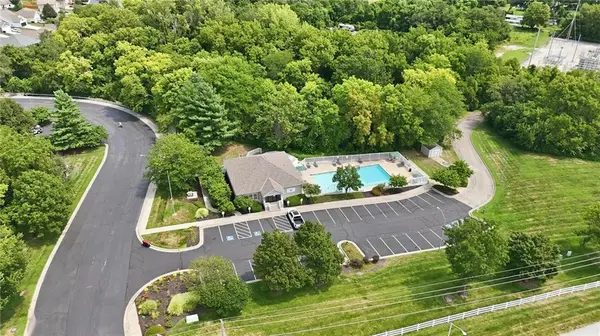
Enjoy the ease of maintenance-provided and the accessibility of true main level living! This beautifully maintained 3-bedroom, 2-bath home offers the perfect blend of comfort, convenience, and carefree lifestyle. With lawn maintenance handled by the HOA, you'll have more time to travel, relax, and enjoy everything this wonderful community has to offer. Inside, beautiful wood floors flow throughout the main living areas, creating a warm and inviting atmosphere. The spacious kitchen is perfect for everyday living and entertaining, featuring granite countertops, a large center island, and abundant cabinet space. The open floor plan provides comfortable living spaces that make gathering with family and friends effortless. The private primary suite offers a peaceful retreat, while two additional bedrooms provide flexibility for guests, a home office, or hobbies. Step outside to the perfectly sized, fenced backyard- an ideal space for pets, gardening, or simply unwinding in your own private outdoor oasis without the hassle of lawn maintenance. Neighborhood amenities elevate your lifestyle with a clubhouse, fitness center, resort-style swimming pool, community park, playground, and paved walking trails. Residents also have the option to reserve the clubhouse for private events and celebrations. This home offers the perfect blend of low-maintenance living, thoughtful finishes, and outstanding community amenities—making it easy to enjoy more of what matters most.
Location
State MO
County Platte
Rooms
Basement Slab
Interior
Interior Features Kitchen Island, Painted Cabinets, Pantry, Walk-In Closet(s)
Heating Natural Gas
Cooling Electric
Flooring Carpet, Wood
Fireplace Y
Appliance Dishwasher, Disposal, Microwave, Free-Standing Electric Oven, Stainless Steel Appliance(s)
Laundry Laundry Room, Main Level
Exterior
Parking Features true
Garage Spaces 2.0
Fence Wood
Amenities Available Clubhouse, Exercise Room, Hobby Room, Party Room, Pool
Roof Type Composition
Building
Entry Level Ranch
Sewer Private Sewer
Water Private Meter
Structure Type Stone Veneer,Vinyl Siding
Schools
Elementary Schools Siegrist
Middle Schools Platte City
High Schools Platte County R-Iii
School District Platte County R-Iii
Others
HOA Fee Include All Amenities,Curbside Recycle,Lawn Service,Management,Snow Removal,Street,Trash
Ownership Private
Acceptable Financing Cash, Conventional, FHA, VA Loan
Listing Terms Cash, Conventional, FHA, VA Loan
Read Less
Want to know what your home might be worth? Contact us for a FREE valuation!

Our team is ready to help you sell your home for the highest possible price ASAP

NEARBY SCHOOLS & BUSINESSES