
$465,000
$465,000
For more information regarding the value of a property, please contact us for a free consultation.
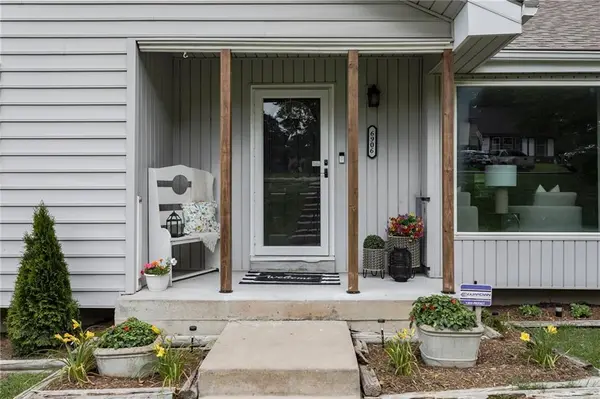
6906 Brownridge DR Shawnee, KS 66218
4 Beds
3 Baths
2,483 SqFt
Key Details
Sold Price $465,000
Property Type Single Family Home
Sub Type Single Family Residence
Listing Status Sold
Purchase Type For Sale
Square Footage 2,483 sqft
Price per Sqft $187
Subdivision Monticello Crest
MLS Listing ID 2622426
Sold Date 09/08/26
Style Traditional
Bedrooms 4
Full Baths 3
Year Built 1973
Annual Tax Amount $3,863
Lot Size 0.550 Acres
Acres 0.55
Property Sub-Type Single Family Residence
Source hmls
Property Description
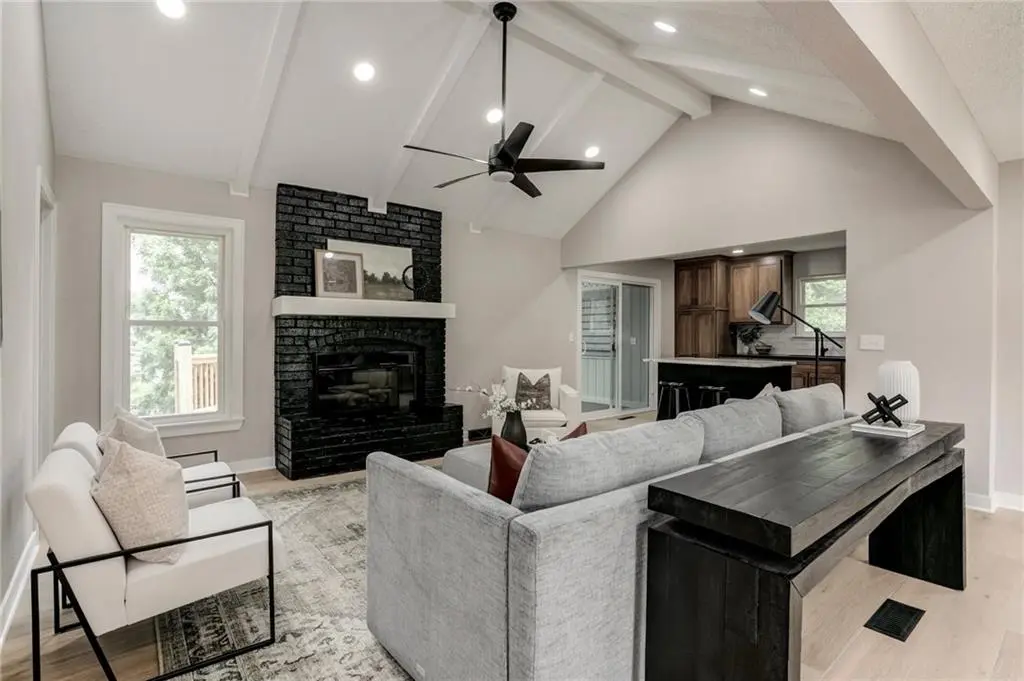
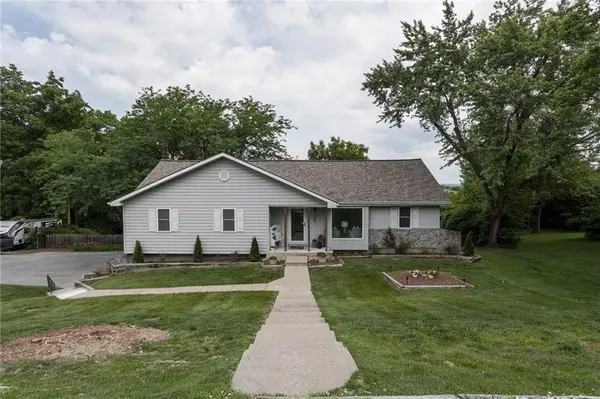
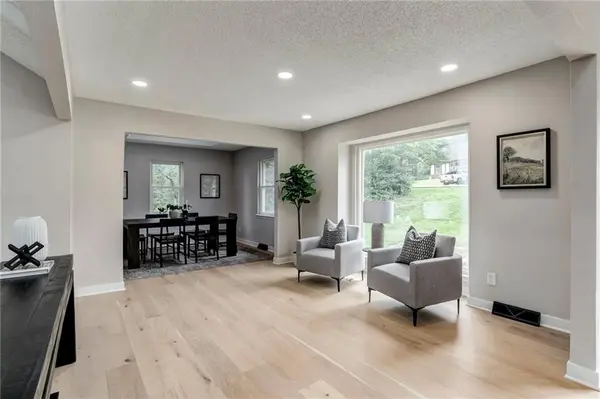
Back on the market at no fault of the sellerStunning 3 Bed + Non-Conforming 4th, 3 Bath Home on a Huge Fenced Half-Acre Lot!This beautifully updated home has been almost completely and exquisitely renovated from top to bottom, offering modern luxury and timeless appeal. Step inside to a spacious, light-filled open concept living area that's perfect for both everyday living and entertaining. The gourmet kitchen flows seamlessly into the dining and living spaces, creating an inviting atmosphere throughout the main level.
The home features three exquisite bathrooms, each thoughtfully redesigned with high-end finishes.
Main level you'll find three generous bedrooms, while the finished basement provides a non-conforming fourth bedroom—ideal for guests, a home office, or additional living space.
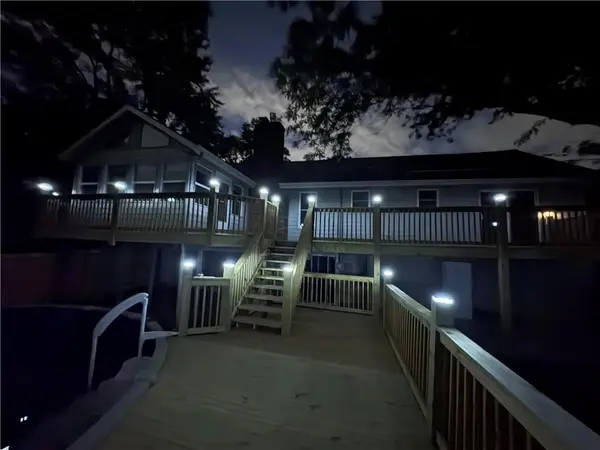
Outside, enjoy the massive fenced half-acre lot—rare for the area and perfect for kids, pets, gardening, or outdoor gatherings. Plenty of room to play and relax.
This move-in ready gem combines high-quality craftsmanship, thoughtful updates, and an incredible outdoor space.
Location
State KS
County Johnson
Rooms
Other Rooms Enclosed Porch, Fam Rm Main Level, Formal Living Room, Main Floor BR, Main Floor Primary Bedroom
Basement Finished, Walk-Out Access
Interior
Interior Features Ceiling Fan(s), Expandable Attic, Vaulted Ceiling(s)
Heating Natural Gas
Cooling Electric
Flooring Carpet, Ceramic Floor, Luxury Vinyl, Tile
Fireplaces Number 2
Fireplaces Type Basement, Family Room
Fireplace Y
Appliance Cooktop, Dishwasher, Disposal, Double Oven, Microwave, Refrigerator, Washer
Laundry Laundry Room, Main Level
Exterior
Parking Features true
Garage Spaces 2.0
Fence Metal, Wood
Pool Above Ground
Roof Type Composition
Building
Lot Description City Limits, Many Trees
Entry Level Raised Ranch
Sewer Septic Tank
Water Public
Structure Type Frame
Schools
Elementary Schools Horizon
Middle Schools Mill Creek
High Schools Mill Valley
School District De Soto
Others
Ownership Private
Acceptable Financing Cash, Conventional, FHA, VA Loan
Listing Terms Cash, Conventional, FHA, VA Loan
Read Less
Want to know what your home might be worth? Contact us for a FREE valuation!

Our team is ready to help you sell your home for the highest possible price ASAP

NEARBY SCHOOLS & BUSINESSES