



$470,000
$470,000
For more information regarding the value of a property, please contact us for a free consultation.
16509 W 80TH TER Lenexa, KS 66219
4 Beds
3 Baths
2,457 SqFt
Key Details
Sold Price $470,000
Property Type Single Family Home
Sub Type Single Family Residence
Listing Status Sold
Purchase Type For Sale
Square Footage 2,457 sqft
Price per Sqft $191
Subdivision Emerald Ridge
MLS Listing ID 2637249
Sold Date 09/11/26
Style Traditional
Bedrooms 4
Full Baths 2
Half Baths 1
HOA Fees $23/ann
Year Built 1999
Annual Tax Amount $6,137
Lot Size 0.380 Acres
Acres 0.37954545
Property Sub-Type Single Family Residence
Source hmls
Property Description
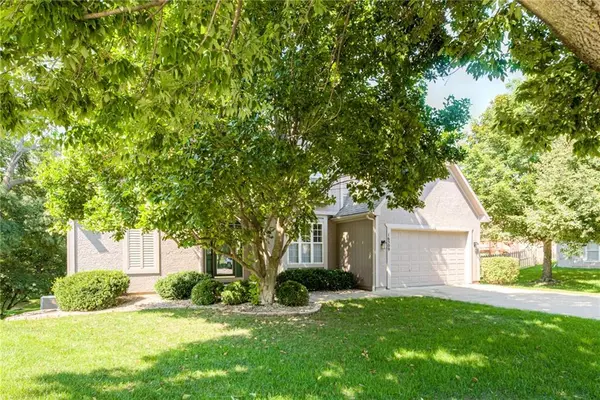
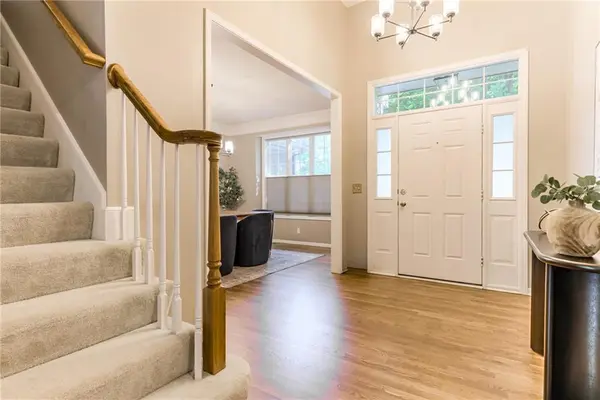
Come see this well-maintained 4-bedroom, 2.5-bath, 1.5-story home in Emerald Ridge, perfectly situated on a cul-de-sac. The main level features warm hardwood floors and a beautifully updated kitchen with quartz countertops and a cozy breakfast nook. Just off the kitchen, step out onto the deck—perfect for entertaining, relaxing, or enjoying outdoor dining. The spacious primary suite offers abundant natural light, a tray ceiling, and a private bath with double vanities, a walk-in shower, and generous closet space. Enjoy added peace of mind with an HVAC system and water heater that are approximately five years old. The large unfinished walkout basement provides abundant storage and excellent potential for future living, recreation, or additional finished space. Conveniently located near major highways, this home offers an easy commute while providing plenty of space and comfort. Don't miss the opportunity to make it yours!
Location
State KS
County Johnson
Rooms
Basement Concrete, Unfinished, Walk-Out Access
Interior
Heating Natural Gas
Cooling Electric
Flooring Carpet, Wood
Fireplaces Number 2
Fireplaces Type Gas, Great Room, Living Room, See Through
Fireplace Y
Appliance Dryer, Microwave, Refrigerator, Gas Range, Washer
Laundry Main Level, Off The Kitchen
Exterior
Parking Features true
Garage Spaces 2.0
Fence Wood
Roof Type Composition
Building
Lot Description City Lot, Cul-De-Sac
Entry Level 1.5 Stories
Sewer Public Sewer
Water Public
Structure Type Frame
Schools
Elementary Schools Sunflower
Middle Schools Westridge
High Schools Sm West
School District Shawnee Mission
Others
HOA Fee Include Trash
Ownership Estate/Trust
Acceptable Financing Cash, Conventional, FHA, VA Loan
Listing Terms Cash, Conventional, FHA, VA Loan
Read Less
Want to know what your home might be worth? Contact us for a FREE valuation!

Our team is ready to help you sell your home for the highest possible price ASAP

NEARBY SCHOOLS & BUSINESSES