

$795,000
$795,000
For more information regarding the value of a property, please contact us for a free consultation.
18275 Canterbury RD Stilwell, KS 66085
4 Beds
4 Baths
3,712 SqFt
Key Details
Sold Price $795,000
Property Type Single Family Home
Sub Type Single Family Residence
Listing Status Sold
Purchase Type For Sale
Square Footage 3,712 sqft
Price per Sqft $214
Subdivision Mission Falls Estates
MLS Listing ID 2635851
Sold Date 09/14/26
Style Traditional
Bedrooms 4
Full Baths 3
Half Baths 1
Year Built 1990
Annual Tax Amount $7,902
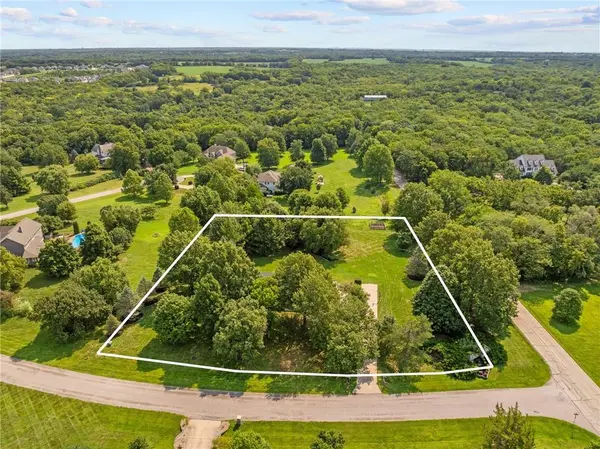
Lot Size 2.170 Acres
Acres 2.17
Property Sub-Type Single Family Residence
Source hmls
Property Description
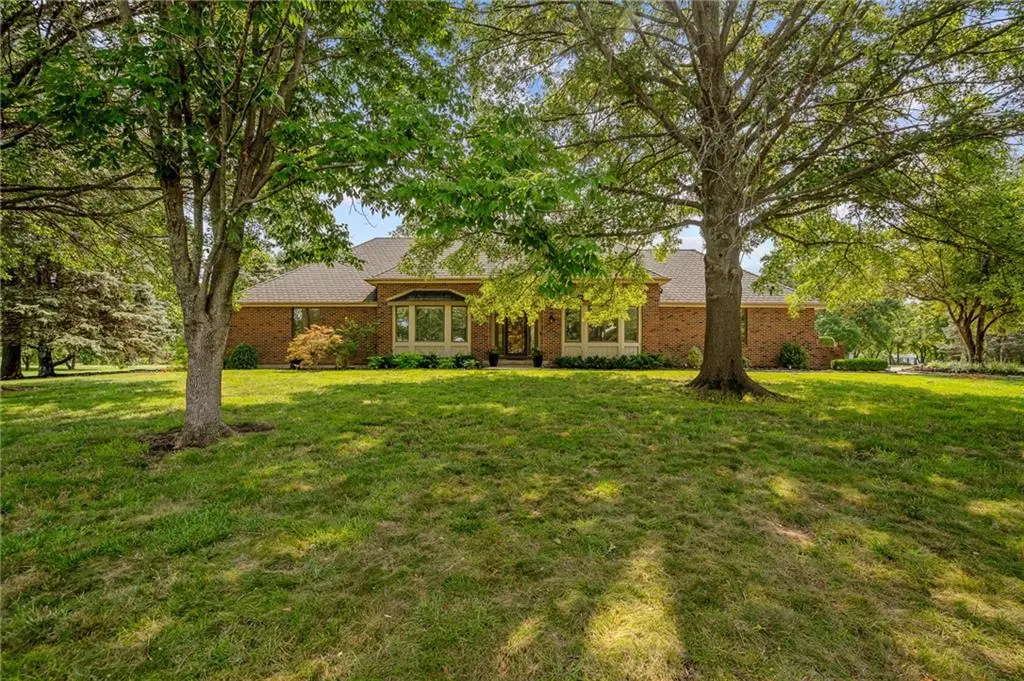
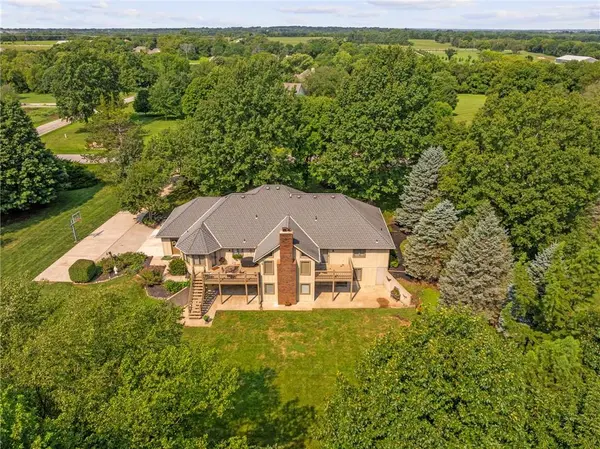
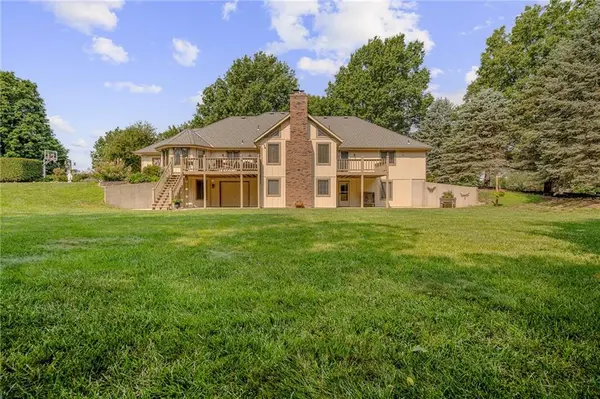
RARE RANCH IN SOUGHT-AFTER STILWELL | 2+ ACRES | MATURE TREES | WALK-OUT LOWER LEVEL! Tucked among mature trees in coveted Mission Falls Estates, this exceptional ranch offers the rare combination of true one-level living, privacy, acreage, and a fully finished walk-out lower level—all within minutes of the conveniences of Johnson County. From the moment you enter, the home feels warm, spacious and inviting, with an expansive entry opening to a formal dining room or private office and an impressive great room featuring a vaulted ceiling, brick wood-burning fireplace opens to a large deck. The main level showcases beautifully refinished hardwood floors throughout the kitchen, breakfast room and half bath, while the spacious primary suite offers a private deck—an idyllic spot for morning coffee surrounded by the peaceful, tree-lined setting. The full, finished walk-out lower level is an incredible bonus and ideal for extended family, guests, a private living suite or entertaining. It features a full second kitchen, bedroom, full bath, family room, recreation room, workshop and a third garage, perfect for storing a mower, recreational equipment or other toys. The fourth bedroom in the lower level is non-conforming due to size of septic.Step outside and discover your own private retreat, complete with mature trees, lush landscaping, gorgeous perennial gardens and a fenced garden area. The setting feels wonderfully rural and secluded, yet you're less than 15 minutes from shopping, dining and everyday conveniences. Located in the award-winning Blue Valley School District, this is a rare opportunity to enjoy the space and serenity of acreage with the accessibility of Johnson County. Homes offering this combination of ranch-style living, acreage, mature trees and a walk-out lower level rarely come available.
Location
State KS
County Johnson
Rooms
Other Rooms Breakfast Room, Family Room, Great Room, Main Floor BR, Main Floor Primary Bedroom, Recreation Room, Workshop
Basement Basement BR, Finished, Full, Garage Entrance, Walk-Out Access
Interior
Interior Features Ceiling Fan(s), Kitchen Island, In-Law Floorplan, Stained Cabinets, Vaulted Ceiling(s), Walk-In Closet(s)
Heating Heat Pump
Cooling Electric
Flooring Carpet, Ceramic Floor, Wood
Fireplaces Number 1
Fireplaces Type Great Room, Wood Burning
Fireplace Y
Appliance Cooktop, Dishwasher, Disposal, Microwave, Built-In Oven
Laundry Main Level, Off The Kitchen
Exterior
Parking Features true
Garage Spaces 3.0
Roof Type Composition
Building
Lot Description Acreage, Corner Lot, Estate Lot, Many Trees
Entry Level Ranch,Reverse 1.5 Story
Sewer Septic Tank
Water Public
Structure Type Board & Batten Siding,Brick/Mortar
Schools
Elementary Schools Stilwell
Middle Schools Blue Valley
High Schools Blue Valley
School District Blue Valley
Others
Ownership Private
Acceptable Financing Cash, Conventional, VA Loan
Listing Terms Cash, Conventional, VA Loan
Read Less
Want to know what your home might be worth? Contact us for a FREE valuation!

Our team is ready to help you sell your home for the highest possible price ASAP

NEARBY SCHOOLS & BUSINESSES