



$315,000
$315,000
For more information regarding the value of a property, please contact us for a free consultation.
7833 N Michigan AVE Kansas City, MO 64118
4 Beds
3 Baths
2,035 SqFt
Key Details
Sold Price $315,000
Property Type Single Family Home
Sub Type Single Family Residence
Listing Status Sold
Purchase Type For Sale
Square Footage 2,035 sqft
Price per Sqft $154
Subdivision Kirby Creek
MLS Listing ID 2636177
Sold Date 09/11/26
Style Traditional
Bedrooms 4
Full Baths 3
Lot Size 10,454 Sqft
Acres 0.23999082
Property Sub-Type Single Family Residence
Source hmls
Property Description
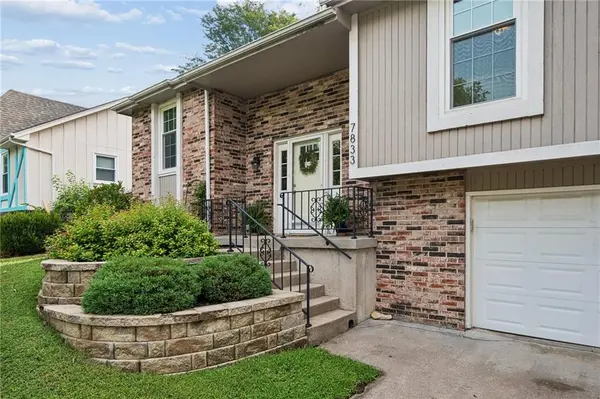
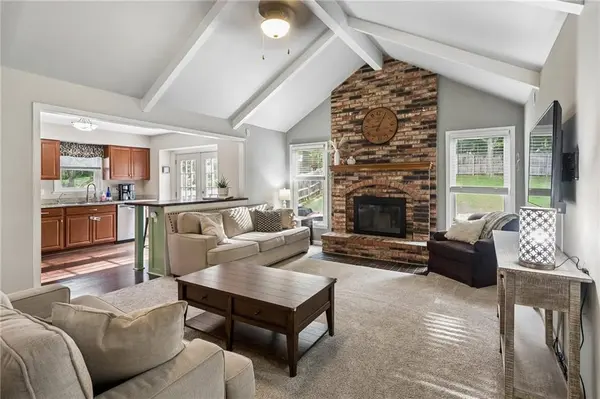
**Get ready to fall in love!** This immaculately clean and incredibly spacious home has the perfect blend of style, comfort, and functionality. The wide entry foyer makes an ideal drop zone for everyday life, while the stunning great room steals the show with vaulted ceilings, oversized windows, exposed beams, and a cozy fireplace. The kitchen is ready for everything from quick breakfasts to entertaining, featuring stainless steel appliances, granite countertops, breakfast bar and French doors leading directly to the patio. The main level offers generously sized bedrooms, each with ceiling fans, while the oversized primary suite features double closets for plenty of storage. The formal dining room is anything but formal—use it as a home office, playroom, or whatever fits your lifestyle. Head downstairs to discover an amazing second living space with another fireplace, a private fourth bedroom, and a full bath. Whether you're hosting a crowd or simply spreading out, there's room for everyone! And the outside? Wow! The roof has been completely replaced, and professional landscaping has transformed the exterior with beautiful retaining walls and exceptional curb appeal. The patio provides a great spot to relax and enjoy the beautifully maintained surroundings. From the thoughtful floor plan to the extensive updates and meticulous care, no details have been overlooked! This is one you'll want to see in person—come take a look and prepare to be impressed!
Location
State MO
County Clay
Rooms
Other Rooms Fam Rm Gar Level, Family Room, Main Floor BR, Main Floor Primary Bedroom
Basement Basement BR, Finished, Full, Inside Entrance
Interior
Interior Features Ceiling Fan(s), Pantry, In-Law Floorplan, Stained Cabinets, Vaulted Ceiling(s)
Heating Natural Gas
Cooling Electric
Fireplaces Number 2
Fireplaces Type Family Room, Gas, Gas Starter, Living Room, Wood Burning
Equipment Fireplace Screen
Fireplace Y
Appliance Dishwasher, Disposal, Dryer, Microwave, Refrigerator, Electric Range, Free-Standing Electric Oven, Stainless Steel Appliance(s), Washer, Water Purifier
Laundry Laundry Room, Lower Level
Exterior
Parking Features true
Garage Spaces 2.0
Fence Metal
Roof Type Composition
Building
Entry Level Split Entry
Sewer Public Sewer
Water Public
Structure Type Brick Trim,Wood Siding
Schools
Elementary Schools Gashland-Clardy
Middle Schools Antioch
High Schools Oak Park
School District North Kansas City
Others
Ownership Private
Acceptable Financing Cash, Conventional, FHA, VA Loan
Listing Terms Cash, Conventional, FHA, VA Loan
Read Less
Want to know what your home might be worth? Contact us for a FREE valuation!

Our team is ready to help you sell your home for the highest possible price ASAP

NEARBY SCHOOLS & BUSINESSES