
$385,000
$385,000
For more information regarding the value of a property, please contact us for a free consultation.
1019 NW 91st TER Kansas City, MO 64155
3 Beds
3 Baths
2,119 SqFt
Key Details
Sold Price $385,000
Property Type Single Family Home
Sub Type Single Family Residence
Listing Status Sold
Purchase Type For Sale
Square Footage 2,119 sqft
Price per Sqft $181
Subdivision Fountain Hills
MLS Listing ID 2633224
Sold Date 09/09/26
Style Traditional
Bedrooms 3
Full Baths 3
HOA Fees $45/ann
Year Built 2007
Annual Tax Amount $4,646
Lot Size 10,018 Sqft
Acres 0.23
Lot Dimensions 65 x 130 x 87 x 137
Property Sub-Type Single Family Residence
Source hmls
Property Description
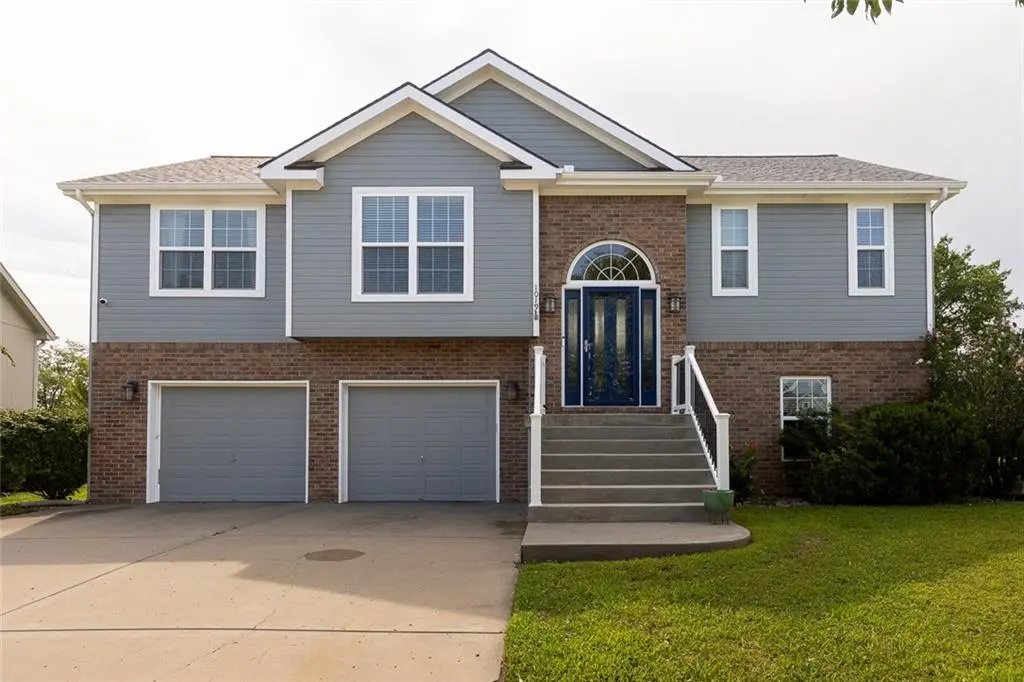
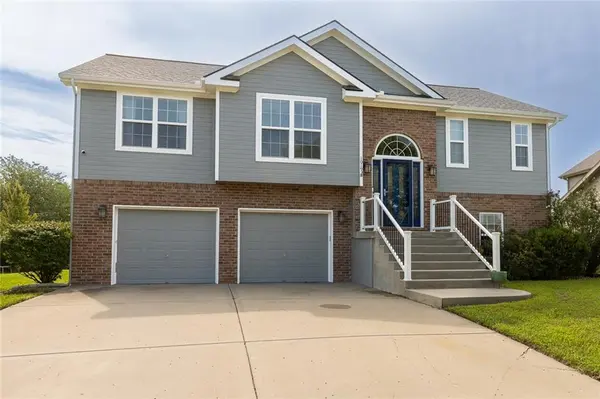
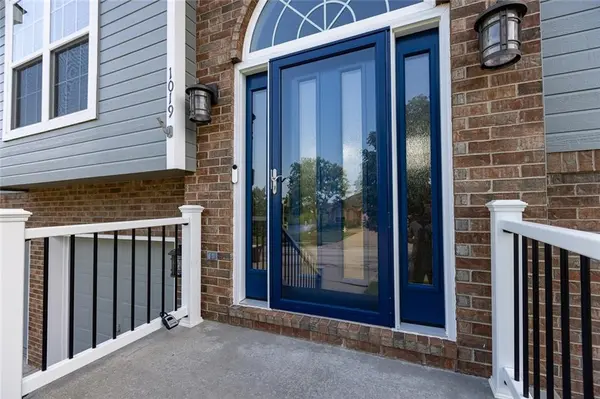
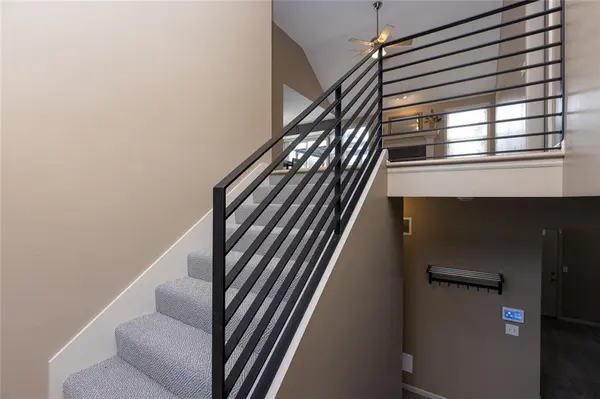
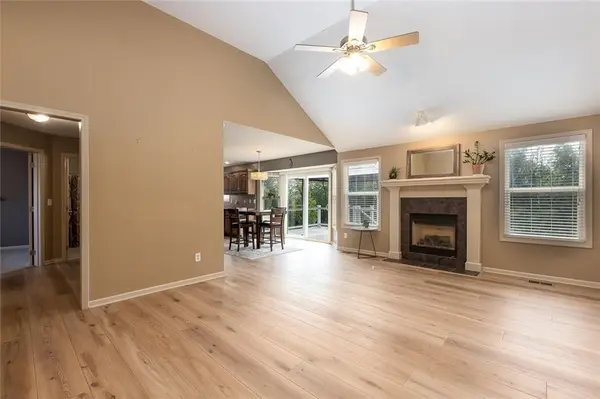
Get ready to fall in love with all the extras this Clay county, Fountain Hills home has to offer. On top of convenience to the airport and downtown the sellers have "conveniently" made this home MOVE IN READY for YOU! No DIY projects! Professional contractors completed the addition of an oversize, composite deck and steps with wrought iron railing. Later a gazebo was added for extra ambience. The front and walk-out rec have been enhanced with new doors and custom full-light storm doors. Nothing "average" about the beautiful entry inside with modernized custom wrought iron railing and decorative stair carpet. Quality LVP in a rich color has been added to the great room, dining, kitchen, laundry and hallways. NEW carpet installed 7/27 in bedrooms and walk-out rec room...just for you! Mechanicals updated in 2020 with a new HVAC system and in 2021 sellers installed a new roof with impact-resistant Owens Corning shingles. Elbow room was greatly increased with a remodeled master shower and completed with penny tile floor. Psst... walk-in closet is great!. Exterior painted in 2022. Walkers and bicyclists will love the backyard access to the neighborhood trail and beyond. 3 Bedrooms, 3 full bathrooms, multiple car driveway. North Kansas City Schools. Fabulous neighborhood pool -- AND SO MUCH MORE! Immediate occupancy at funding.
Location
State MO
County Clay
Rooms
Other Rooms Family Room, Great Room, Main Floor BR, Main Floor Primary Bedroom, Recreation Room
Basement Finished, Walk-Out Access
Interior
Interior Features Ceiling Fan(s), Pantry, Stained Cabinets, Vaulted Ceiling(s), Walk-In Closet(s)
Heating Forced Air
Cooling Electric
Flooring Carpet, Luxury Vinyl, Wood
Fireplaces Number 1
Fireplaces Type Gas, Great Room
Fireplace Y
Appliance Dishwasher, Microwave, Electric Range
Laundry In Hall, Main Level
Exterior
Exterior Feature Outdoor Kitchen
Parking Features true
Garage Spaces 2.0
Amenities Available Pool, Trail(s)
Roof Type Composition
Building
Lot Description Adjoin Greenspace, City Lot, Level
Entry Level Split Entry
Sewer Public Sewer
Water Public
Structure Type Brick Trim,Frame
Schools
Elementary Schools Barry
Middle Schools Barry Middle
High Schools Platte County R-Iii
School District Platte County R-Iii
Others
Ownership Other
Acceptable Financing Cash, Conventional, FHA, VA Loan
Listing Terms Cash, Conventional, FHA, VA Loan
Read Less
Want to know what your home might be worth? Contact us for a FREE valuation!

Our team is ready to help you sell your home for the highest possible price ASAP

NEARBY SCHOOLS & BUSINESSES