


$573,900
$573,900
For more information regarding the value of a property, please contact us for a free consultation.
28414 S State Route Dd HWY Harrisonville, MO 64701
4 Beds
4 Baths
2,572 SqFt
Key Details
Sold Price $573,900
Property Type Single Family Home
Sub Type Single Family Residence
Listing Status Sold
Purchase Type For Sale
Square Footage 2,572 sqft
Price per Sqft $223
Subdivision Cass County
MLS Listing ID 2629997
Sold Date 09/15/26
Style Traditional
Bedrooms 4
Full Baths 4
Year Built 1974
Annual Tax Amount $3,150
Lot Size 11.500 Acres
Acres 11.5
Lot Dimensions 493 x 987
Property Sub-Type Single Family Residence
Source hmls
Property Description
Discover Acreage, Modern Style, and Unmatched Space
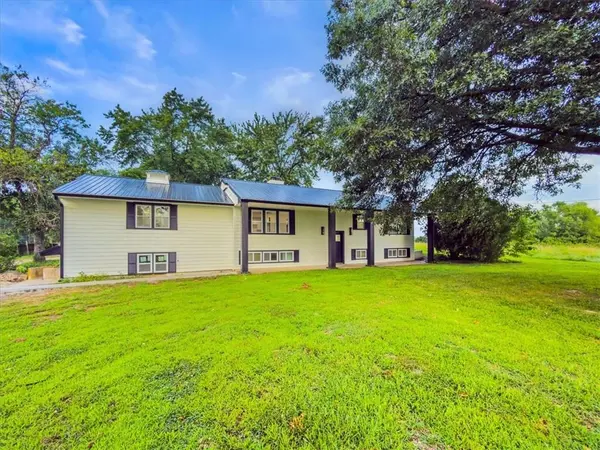
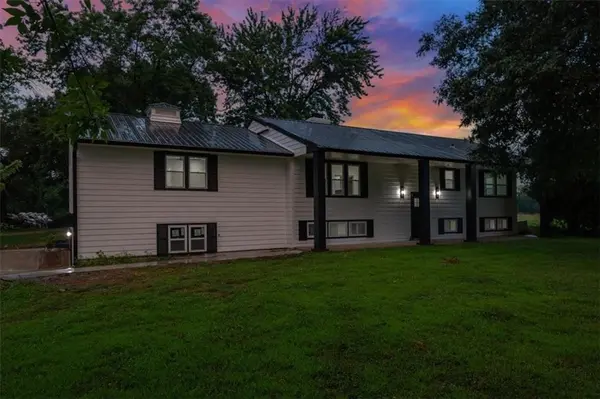
Welcome to a stunning country retreat set on 11.5 rolling acres featuring mature trees and two peaceful ponds. Beautifully renovated with modern designer finishes, this move-in ready residence combines open-concept living with versatile spaces throughout.
The main floor centers around a light-filled living room and gourmet kitchen complete with crisp white shaker cabinets, gold hardware, dark granite countertops, stainless steel appliances, a dedicated walk-in pantry, and a unique painted brick fireplace column. An expansive adjacent dining room opens out to a spacious deck, ideal for outdoor dining and entertaining.
The main level primary suite serves as a true sanctuary, complete with a massive 8'3" x 9'4" walk-in primary closet and an opulent ensuite boasting a custom marble-look shower and gold fixtures. Two additional main-floor bedrooms and two additional full bathrooms ensure convenience for family and guests.
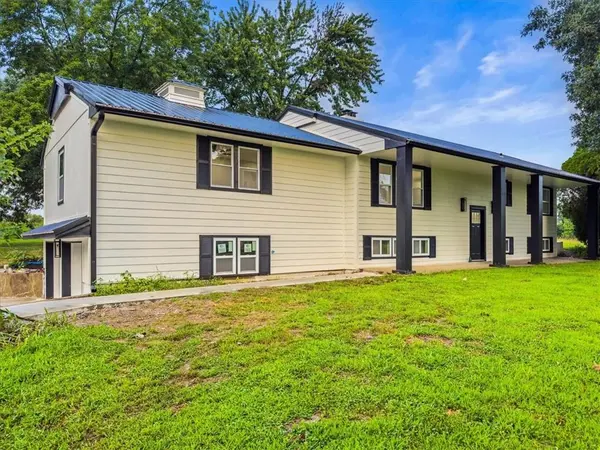
Downstairs, the finished lower level provides incredible expansion potential, including a cozy family room with a brick-surround wood stove, versatile finished flex rooms, a full bathroom, and vast unfinished storage areas. Outside, enjoy a full covered front porch, low-maintenance metal roof, attached garage, two decks, and endless room to roam on your private slice of Missouri paradise.
Location
State MO
County Cass
Rooms
Other Rooms Main Floor BR, Main Floor Primary Bedroom
Basement Concrete, Daylight, Finished, Partial, Walk-Out Access
Interior
Interior Features Ceiling Fan(s), Painted Cabinets, Pantry, Walk-In Closet(s)
Heating Propane
Cooling Electric
Flooring Carpet, Luxury Vinyl, Tile
Fireplaces Number 2
Fireplaces Type Basement, Living Room, Wood Burn Stove, Wood Burning
Fireplace Y
Appliance Dishwasher, Disposal, Microwave, Electric Range
Laundry In Basement
Exterior
Parking Features true
Garage Spaces 2.0
Fence Metal, Partial, Privacy
Roof Type Metal
Building
Lot Description Acreage, Pond(s), Many Trees
Entry Level Raised Ranch,Split Entry
Sewer Septic Tank
Water PWS Dist
Structure Type Frame,Vinyl Siding
Schools
Elementary Schools Harrisonville
Middle Schools Harrisonville
High Schools Harrisonville
School District Harrisonville
Others
Ownership Private
Acceptable Financing Cash, Conventional, FHA, USDA Loan, VA Loan
Listing Terms Cash, Conventional, FHA, USDA Loan, VA Loan
Read Less
Want to know what your home might be worth? Contact us for a FREE valuation!

Our team is ready to help you sell your home for the highest possible price ASAP

NEARBY SCHOOLS & BUSINESSES