
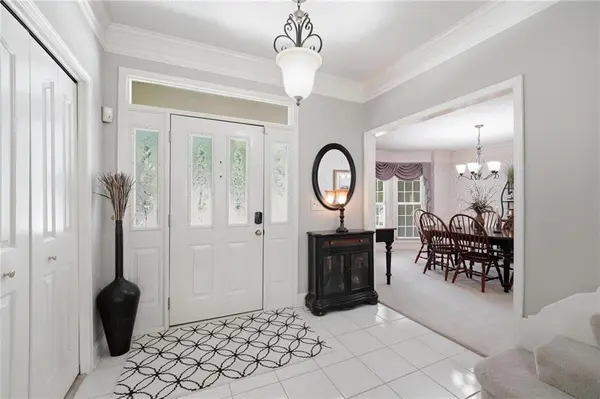
$470,000
$470,000
For more information regarding the value of a property, please contact us for a free consultation.
2507 NE 78th TER Kansas City, MO 64118
4 Beds
4 Baths
3,961 SqFt
Key Details
Sold Price $470,000
Property Type Single Family Home
Sub Type Single Family Residence
Listing Status Sold
Purchase Type For Sale
Square Footage 3,961 sqft
Price per Sqft $118
Subdivision Maplewoods Estates
MLS Listing ID 2632253
Sold Date 09/15/26
Style Traditional
Bedrooms 4
Full Baths 3
Half Baths 1
HOA Fees $3/ann
Year Built 1992
Annual Tax Amount $5,859
Lot Size 10,454 Sqft
Acres 0.24
Property Sub-Type Single Family Residence
Source hmls
Property Description
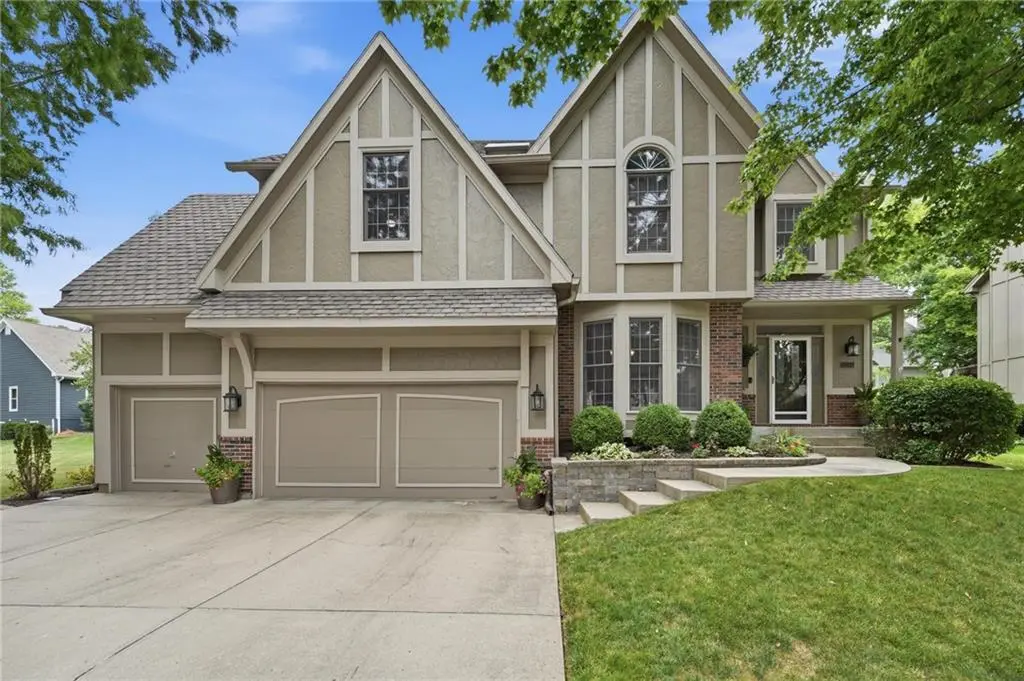
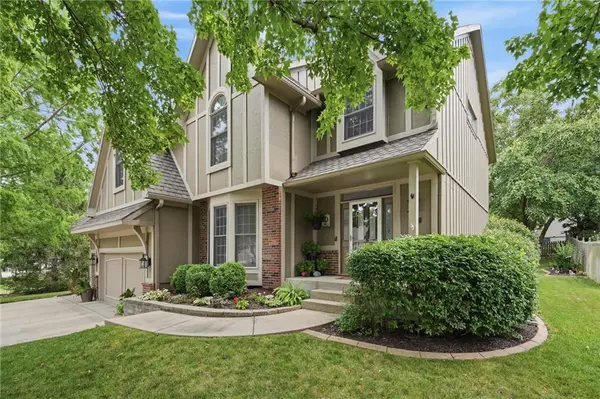
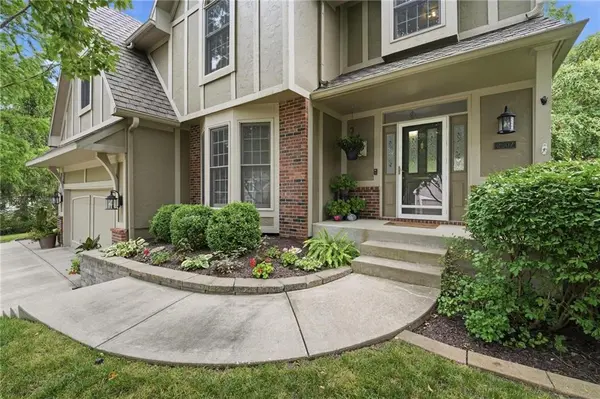
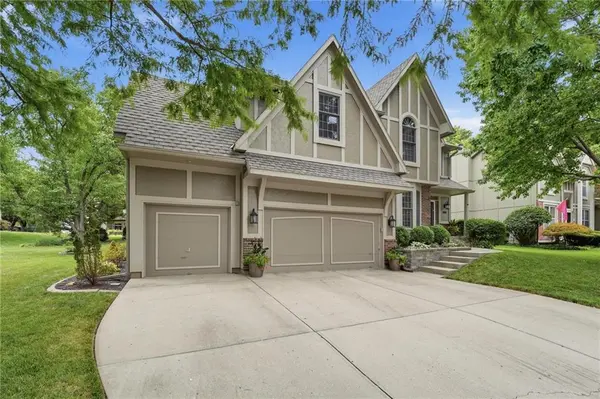
Such a great home! Amazing curb appeal, and on a gorgeous lot! This 2 story plan has 4 Bedrooms 3.5 baths and a 3 car garage with a finished basement The main level has a formal dining room, living room, kitchen, laundry and 1/2 bath. The kitchen has hard surface countertops, kitchen island, and a dual sided fireplace from hearth area to living room. Upstairs, all bedrooms have direct access to a bathroom. The owners suite is nice sized, with a sitting room and updated private bath with large soaking tub and walk in shower. Enjoy the oversized walk in closet. The finished basement area consists of a living room/rec room area, non conforming bedroom or office, and a workshop. The back yard is like your own private retreat with beautiful landscaping and trees, and you are going to love the NEW composite decking- with covered Gazebo. Enjoy morning coffees in this great space, dinners with family or entertaining friends with pretty views. Nice shade in the back and front provided by the many mature trees.
Location
State MO
County Clay
Rooms
Other Rooms Workshop
Basement Daylight, Finished
Interior
Interior Features Ceiling Fan(s), Walk-In Closet(s)
Heating Natural Gas
Cooling Electric
Flooring Carpet, Tile, Wood
Fireplaces Number 1
Fireplaces Type Hearth Room, Kitchen, Living Room
Equipment Back Flow Device
Fireplace Y
Appliance Dishwasher, Exhaust Fan, Microwave, Electric Range
Laundry Laundry Room, Main Level
Exterior
Parking Features true
Garage Spaces 3.0
Amenities Available Other
Roof Type Composition
Building
Lot Description City Lot, Many Trees
Entry Level 2 Stories
Sewer Public Sewer
Water City/Public - Verify
Structure Type Wood Siding
Schools
Elementary Schools Gashland-Clardy
Middle Schools Antioch
High Schools Oak Park
School District North Kansas City
Others
Ownership Private
Acceptable Financing Cash, Conventional, FHA, VA Loan
Listing Terms Cash, Conventional, FHA, VA Loan
Read Less
Want to know what your home might be worth? Contact us for a FREE valuation!

Our team is ready to help you sell your home for the highest possible price ASAP

NEARBY SCHOOLS & BUSINESSES