

$370,000
$370,000
For more information regarding the value of a property, please contact us for a free consultation.
7912 N Olive ST Kansas City, MO 64118
4 Beds
4 Baths
2,074 SqFt
Key Details
Sold Price $370,000
Property Type Single Family Home
Sub Type Single Family Residence
Listing Status Sold
Purchase Type For Sale
Square Footage 2,074 sqft
Price per Sqft $178
Subdivision Maplewoods Estates
MLS Listing ID 2616424
Sold Date 06/22/26
Style Traditional
Bedrooms 4
Full Baths 3
Half Baths 1
HOA Fees $3/ann
Year Built 1991
Annual Tax Amount $4,569
Lot Size 8,712 Sqft
Acres 0.2
Property Sub-Type Single Family Residence
Source hmls
Property Description
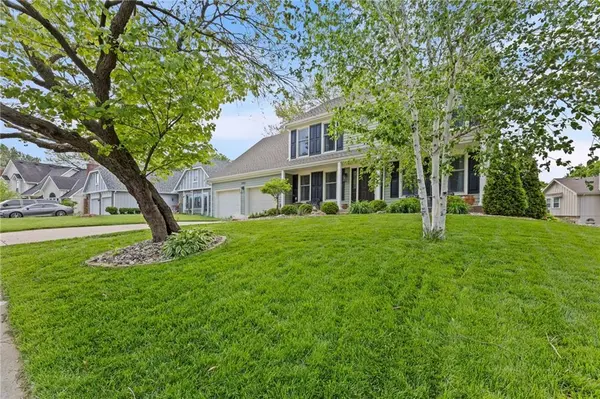
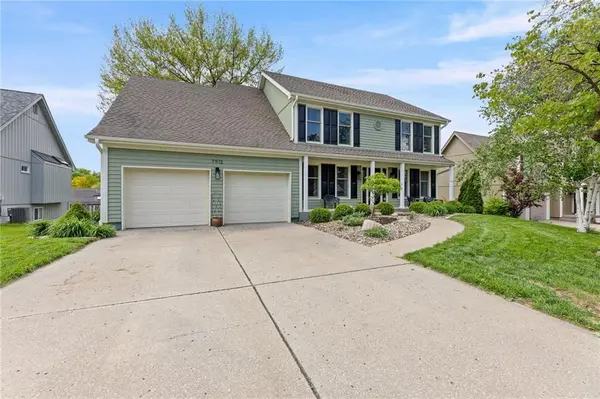
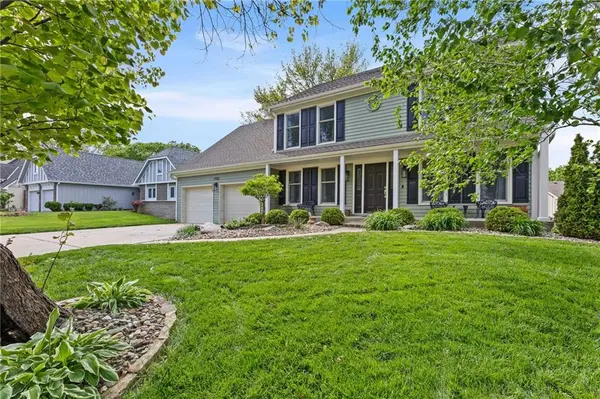
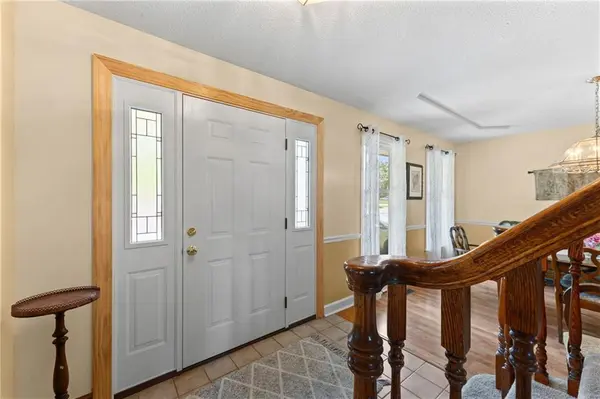
Tucked in picturesque Maple Wood Estates, this well maintained 2-story home offers 4 spacious bedrooms, 3 full bathrooms, and 1 half bath, providing the perfect blend of comfort and space. Step inside to a warm and inviting entry with a formal dining room right off entry, offering an elegant space for hosting gatherings — or the flexibility to serve as a private home office to suit your lifestyle. The living room features a cozy fireplace, and expansive windows that frame peaceful views of the treed backyard, filling the space with natural light and creating a serene atmosphere. Upstairs, you'll find all 4 bedrooms thoughtfully positioned together. The generous primary suite features a spa like bathroom with a luxurious shower, sure to melt your stress away. The primary and the additional bedrooms provide comfortable retreats featuring walk in closets. The finished lower level adds even more flexibility with space for movie nights, a playroom, guest quarters, or a home office. Outdoors, enjoy your private, tree-lined backyard from the newer composite deck, perfect for relaxing evenings or entertaining guests. The setting feels peaceful and inviting while still being minutes away from everything you need. Located near beautiful walking trails, Local Schools, Restaurants and Shopping.
Location
State MO
County Clay
Rooms
Other Rooms Breakfast Room, Entry, Fam Rm Main Level, Office
Basement Concrete, Finished, Full, Walk-Out Access
Interior
Interior Features Ceiling Fan(s), Pantry, Vaulted Ceiling(s), Walk-In Closet(s)
Heating Natural Gas
Cooling Electric
Flooring Carpet, Ceramic Floor, Laminate, Tile, Wood
Fireplaces Number 1
Fireplaces Type Family Room
Fireplace Y
Appliance Dishwasher, Disposal, Dryer, Microwave, Refrigerator, Electric Range, Washer
Laundry Laundry Room, Main Level
Exterior
Parking Features true
Garage Spaces 2.0
Fence Wood
Roof Type Composition
Building
Lot Description City Limits, Many Trees, Wooded
Entry Level 2 Stories
Sewer Public Sewer
Water Public
Structure Type Metal Siding
Schools
Elementary Schools Clardy
Middle Schools Antioch
High Schools Oak Park
School District North Kansas City
Others
HOA Fee Include Street
Ownership Private
Acceptable Financing Cash, Conventional, FHA, VA Loan
Listing Terms Cash, Conventional, FHA, VA Loan
Read Less
Want to know what your home might be worth? Contact us for a FREE valuation!

Our team is ready to help you sell your home for the highest possible price ASAP

NEARBY SCHOOLS & BUSINESSES