

$399,900
$399,900
For more information regarding the value of a property, please contact us for a free consultation.
6963 N Atkins AVE Kansas City, MO 64152
3 Beds
3 Baths
2,770 SqFt
Key Details
Sold Price $399,900
Property Type Single Family Home
Sub Type Single Family Residence
Listing Status Sold
Purchase Type For Sale
Square Footage 2,770 sqft
Price per Sqft $144
Subdivision Brookwood Hills
MLS Listing ID 2635657
Sold Date 09/18/26
Bedrooms 3
Full Baths 3
Year Built 1987
Annual Tax Amount $3,467
Lot Size 8,712 Sqft
Acres 0.2
Property Sub-Type Single Family Residence
Source hmls
Property Description
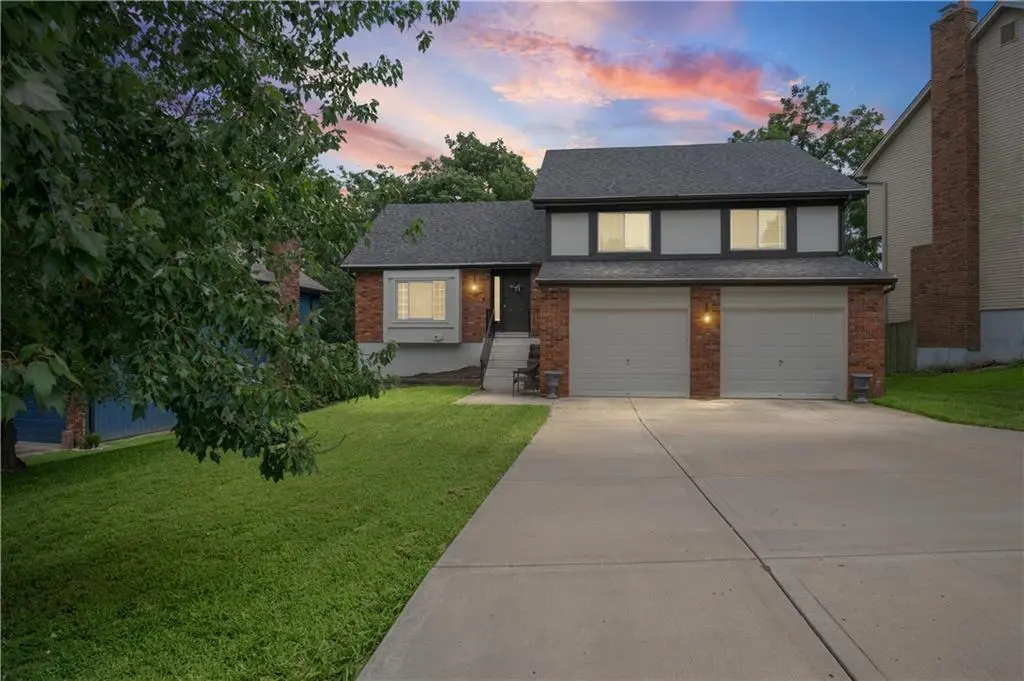
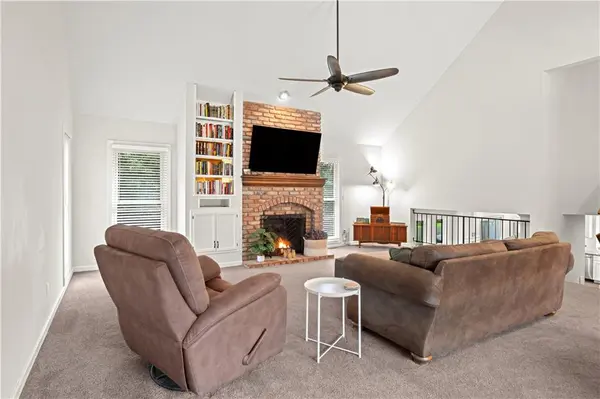
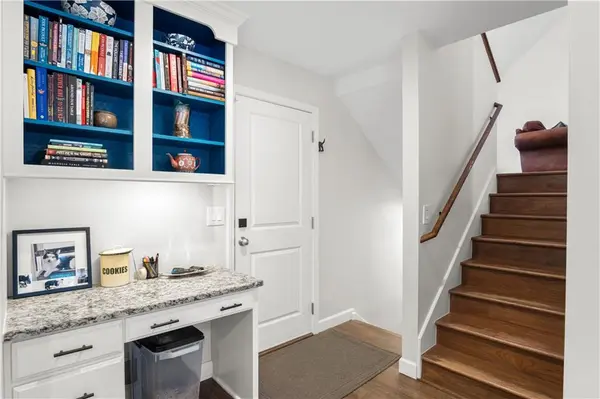
This Brookwood Hills home is one you won't want to miss! Located within the Park Hill School District, this well-maintained tri-level offers plenty of space, beautiful updates, and a large fenced backyard. A new roof was installed in July 2025, and fresh paint throughout gives the home a clean, move-in-ready feel. Inside, you'll find beautiful hardwood floors, vaulted ceilings, built-in shelving, and two brick fireplaces. The kitchen is one you will fall in love with, featuring granite countertops, a large island, stainless steel appliances, built-in oven, gas cooktop, and plenty of natural light. The adjoining dining area offers a coffee bar and built-in desk for additional storage and workspace. Upstairs are three spacious bedrooms, including the primary suite with a vaulted ceiling, hardwood floors, and updated ensuite with double vanity and tiled walk-in shower. The finished walk-out basement provides even more living space with luxury vinyl plank flooring, large picture windows, a second brick fireplace, full bath, and direct access to the backyard. Outside, enjoy mature trees, two spacious decks, and a large fully fenced yard with plenty of room to enjoy. Conveniently located near downtown Parkville with quick access to I-29, this home has been well cared for and has so much to offer. Come take a look and see it for yourself!
Location
State MO
County Platte
Rooms
Other Rooms Family Room, Great Room, Office, Recreation Room
Basement Finished, Walk-Out Access
Interior
Interior Features Cedar Closet, Ceiling Fan(s), Custom Cabinets, Kitchen Island, Pantry, Walk-In Closet(s)
Heating Forced Air
Cooling Electric
Flooring Carpet, Luxury Vinyl, Tile
Fireplaces Number 2
Fireplaces Type Gas, Gas Starter, Great Room, Recreation Room, Wood Burning
Fireplace Y
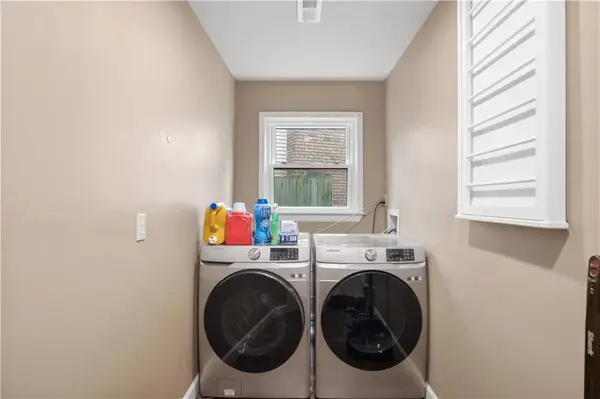
Laundry Laundry Room, Lower Level
Exterior
Parking Features true
Garage Spaces 2.0
Fence Wood
Roof Type Composition
Building
Lot Description City Limits, Many Trees
Entry Level Tri Level
Sewer Public Sewer
Water Public
Structure Type Frame,Wood Siding
Schools
School District Park Hill
Others
HOA Fee Include No Amenities
Ownership Private
Acceptable Financing Cash, Conventional, FHA, VA Loan
Listing Terms Cash, Conventional, FHA, VA Loan
Read Less
Want to know what your home might be worth? Contact us for a FREE valuation!

Our team is ready to help you sell your home for the highest possible price ASAP

NEARBY SCHOOLS & BUSINESSES