

$289,900
$289,900
For more information regarding the value of a property, please contact us for a free consultation.
284 NE Bayview DR Lee's Summit, MO 64064
3 Beds
2 Baths
1,100 SqFt
Key Details
Sold Price $289,900
Property Type Multi-Family
Sub Type Townhouse
Listing Status Sold
Purchase Type For Sale
Square Footage 1,100 sqft
Price per Sqft $263
Subdivision Lakewood Bay
MLS Listing ID 2627586
Sold Date 09/21/26
Style Traditional
Bedrooms 3
Full Baths 1
Half Baths 1
HOA Fees $478/mo
Year Built 1975
Annual Tax Amount $6,810
Lot Size 1,123 Sqft
Acres 0.025780533
Property Sub-Type Townhouse
Source hmls
Property Description
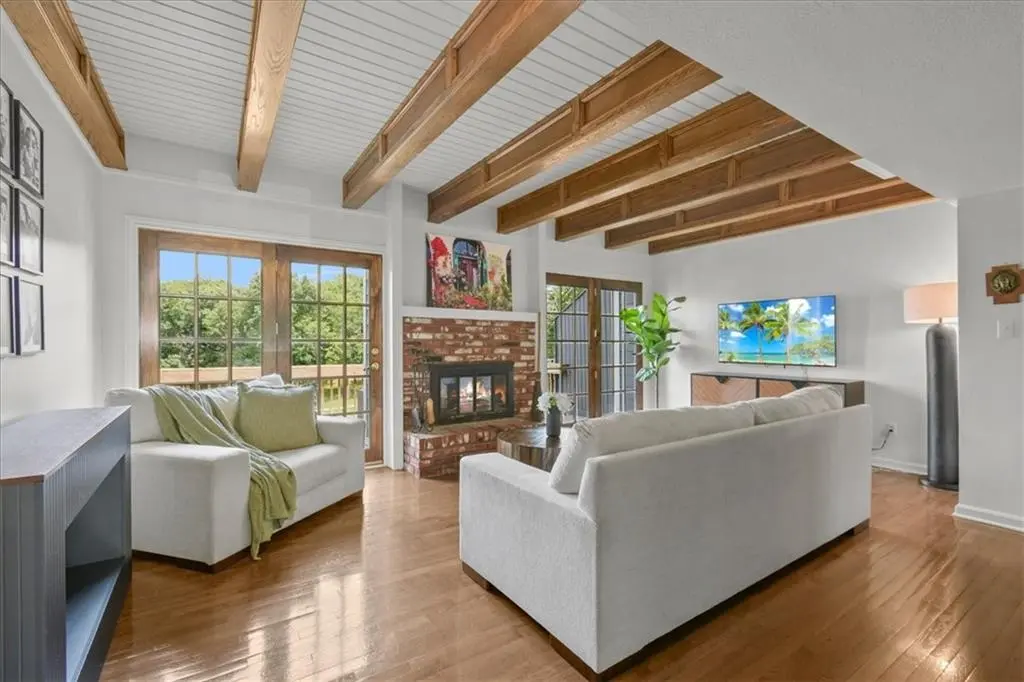
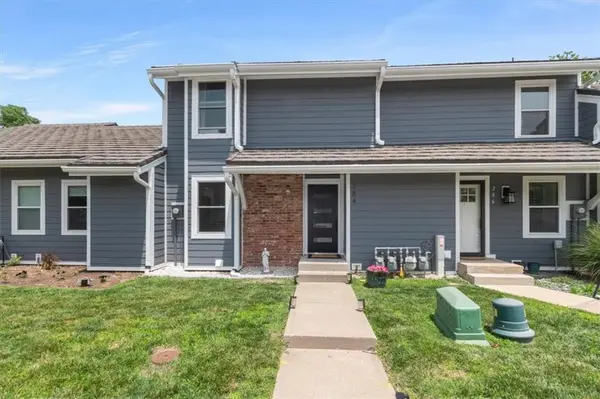
Maintenance-free living in Lakewood means more time enjoying everything the community has to offer! This updated townhome gives you access to two lakes, multiple pools, parks, a golf course, clubhouse, tennis, pickleball and basketball courts, a beach, and so much more.
Inside, you'll love the newly renovated kitchen featuring quartz countertops, brand-new appliances, and a fresh, modern feel. Both bathrooms have also been beautifully updated, making this home truly move-in ready. The basement offers plenty of opportunity to add additional living space, a home gym, office, or extra storage—giving you room to grow and build equity. Whether you're looking for low-maintenance living or an active lifestyle, this one checks all the boxes.
Location
State MO
County Jackson
Rooms
Other Rooms Fam Rm Main Level, Great Room
Basement Full, Walk-Out Access
Interior
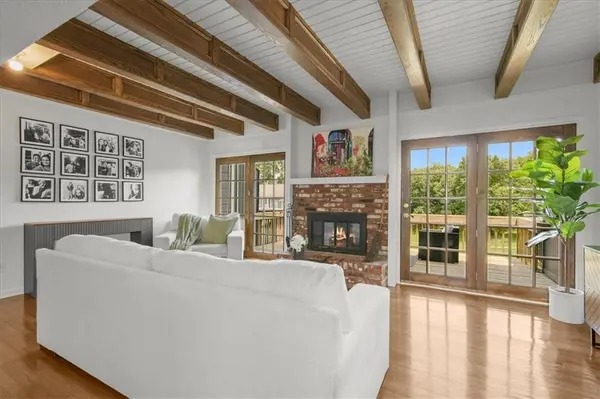
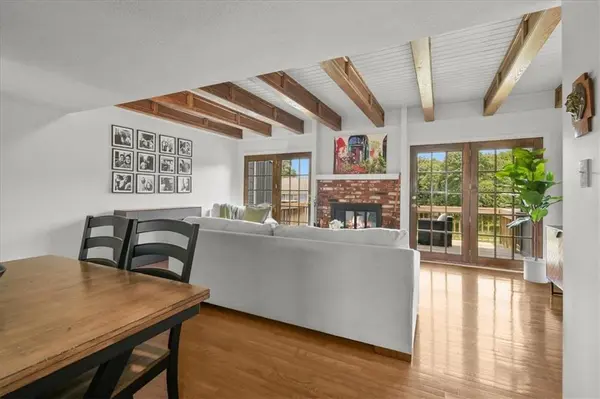
Interior Features Ceiling Fan(s), Custom Cabinets, Painted Cabinets, Pantry, Vaulted Ceiling(s), Walk-In Closet(s)
Heating Electric, Natural Gas
Cooling Electric, Central Gas
Flooring Carpet, Wood
Fireplaces Number 1
Fireplaces Type Living Room
Fireplace Y
Appliance Cooktop, Dishwasher, Disposal, Microwave, Refrigerator, Built-In Oven, Stainless Steel Appliance(s)
Laundry Laundry Room
Exterior
Exterior Feature Sat Dish Allowed, Tennis Court(s)
Parking Features true
Garage Spaces 1.0
Amenities Available Boat Dock, Clubhouse, Exercise Room, Golf Course, Pickleball Court(s), Play Area, Putting Green, Pool, Tennis Court(s), Trail(s)
Roof Type Composition
Building
Lot Description Lake on Lot, Pond(s), Many Trees, Wooded
Entry Level 2 Stories
Sewer Public Sewer
Water Public
Structure Type Brick/Mortar
Schools
Elementary Schools Chapel Lakes
Middle Schools Delta Woods
High Schools Blue Springs South
School District Blue Springs
Others
HOA Fee Include Building Maint,Lawn Service,Maintenance Free,Parking,Roof Repair,Snow Removal,Trash
Ownership Private
Acceptable Financing Cash, Conventional, FHA, VA Loan
Listing Terms Cash, Conventional, FHA, VA Loan
Read Less
Want to know what your home might be worth? Contact us for a FREE valuation!

Our team is ready to help you sell your home for the highest possible price ASAP

NEARBY SCHOOLS & BUSINESSES