
Bought with Eric Jaynes
$447,500
$447,500
For more information regarding the value of a property, please contact us for a free consultation.
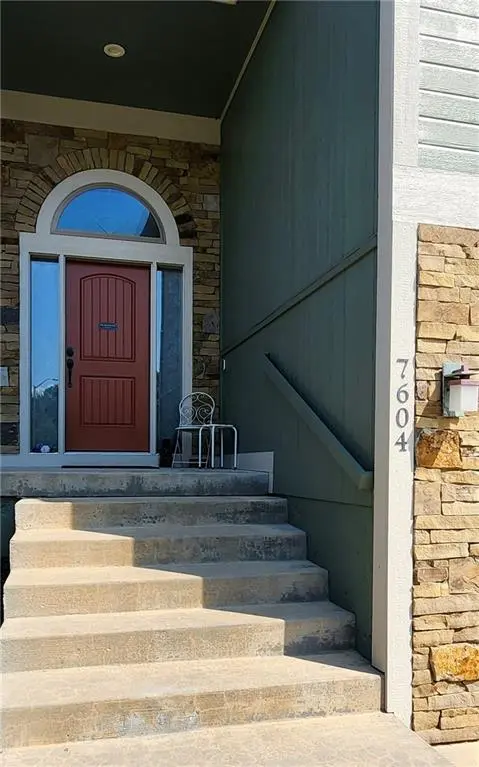
7604 N Amoret AVE Kansas City, MO 64151
4 Beds
4 Baths
3,134 SqFt
Key Details
Sold Price $447,500
Property Type Single Family Home
Sub Type Single Family Residence
Listing Status Sold
Purchase Type For Sale
Square Footage 3,134 sqft
Price per Sqft $142
Subdivision Silverbrooke
MLS Listing ID 2634425
Sold Date 09/22/26
Style Traditional
Bedrooms 4
Full Baths 3
Half Baths 1
HOA Fees $82/ann
Year Built 2017
Annual Tax Amount $6,483
Lot Size 10,890 Sqft
Acres 0.25
Property Sub-Type Single Family Residence
Source hmls
Property Description
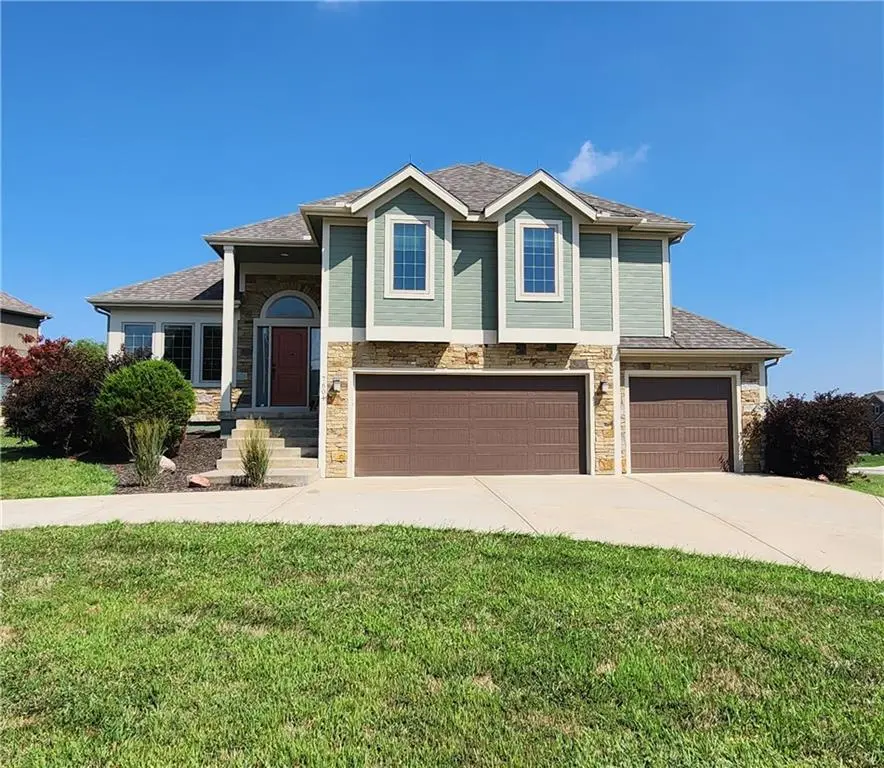
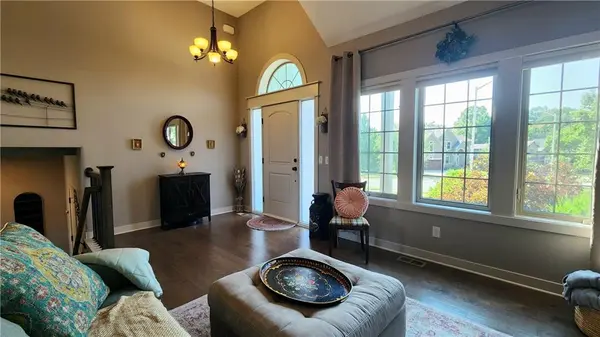
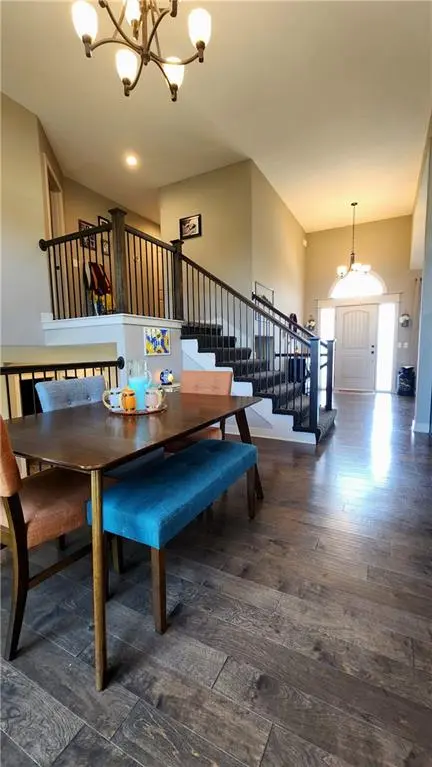
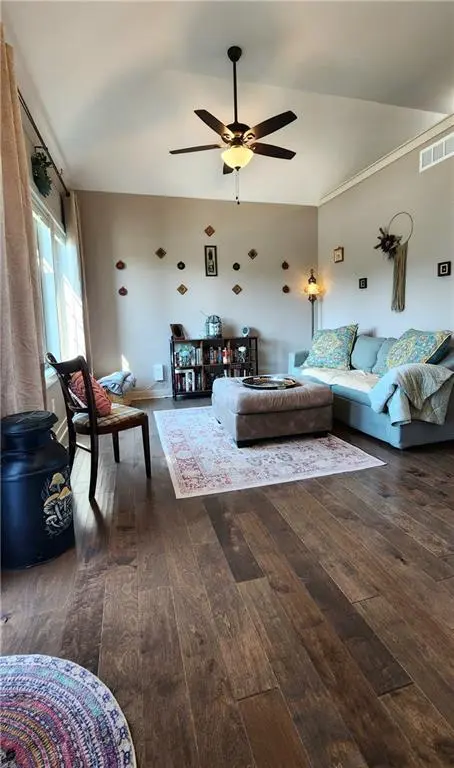
Charming home in the lovely Silverbrooke neighborhood with a pool, pond, and nearby trails. Situated on a corner lot, it boasts a spacious circle drive for extra off-street parking alongside the three-car garage. Inside, enjoy beautiful hardwood floors, vaulted ceilings, neutral tones, and plenty of natural light. The open layout is perfect for entertaining in the living, sitting/formal dining, and kitchen areas. The basement's fourth bedroom has its own private bath, ideal for a quiet office, guest room, or teen's retreat. The 3-car garage provides extra storage and workspace, with easy access to the backyard. Outside, relax on the covered deck or patio in the fully fenced yard, perfect for kids and pets. Don't miss this fantastic home!
Location
State MO
County Platte
Rooms
Other Rooms Family Room, Workshop
Basement Basement BR, Finished, Full, Walk-Out Access
Interior
Interior Features Ceiling Fan(s), Kitchen Island, Pantry, Stained Cabinets, Vaulted Ceiling(s), Walk-In Closet(s)
Heating Heatpump/Gas
Cooling Electric
Flooring Carpet, Wood
Fireplaces Number 1
Fireplaces Type Family Room, Gas
Fireplace Y
Appliance Dishwasher, Disposal, Microwave, Gas Range
Laundry Lower Level
Exterior
Parking Features true
Garage Spaces 3.0
Fence Metal
Amenities Available Pool, Trail(s)
Roof Type Composition
Building
Lot Description City Lot, Corner Lot
Entry Level Atrium Split
Sewer Public Sewer
Water Public
Structure Type Stone Trim,Stucco & Frame
Schools
Elementary Schools Hopewell
Middle Schools Plaza Middle School
High Schools Park Hill
School District Park Hill
Others
Ownership Private
Acceptable Financing Cash, Conventional, FHA, VA Loan
Listing Terms Cash, Conventional, FHA, VA Loan
Read Less
Want to know what your home might be worth? Contact us for a FREE valuation!

Our team is ready to help you sell your home for the highest possible price ASAP

NEARBY SCHOOLS & BUSINESSES