


$449,900
$449,900
For more information regarding the value of a property, please contact us for a free consultation.
7805 N Rhode AVE Kansas City, MO 64152
4 Beds
4 Baths
3,500 SqFt
Key Details
Sold Price $449,900
Property Type Single Family Home
Sub Type Single Family Residence
Listing Status Sold
Purchase Type For Sale
Square Footage 3,500 sqft
Price per Sqft $128
Subdivision Park View Manor
MLS Listing ID 2629950
Sold Date 09/24/26
Style Traditional
Bedrooms 4
Full Baths 3
Half Baths 1
HOA Fees $12/ann
Year Built 1994
Annual Tax Amount $5,865
Lot Size 0.490 Acres
Acres 0.49
Property Sub-Type Single Family Residence
Source hmls
Property Description
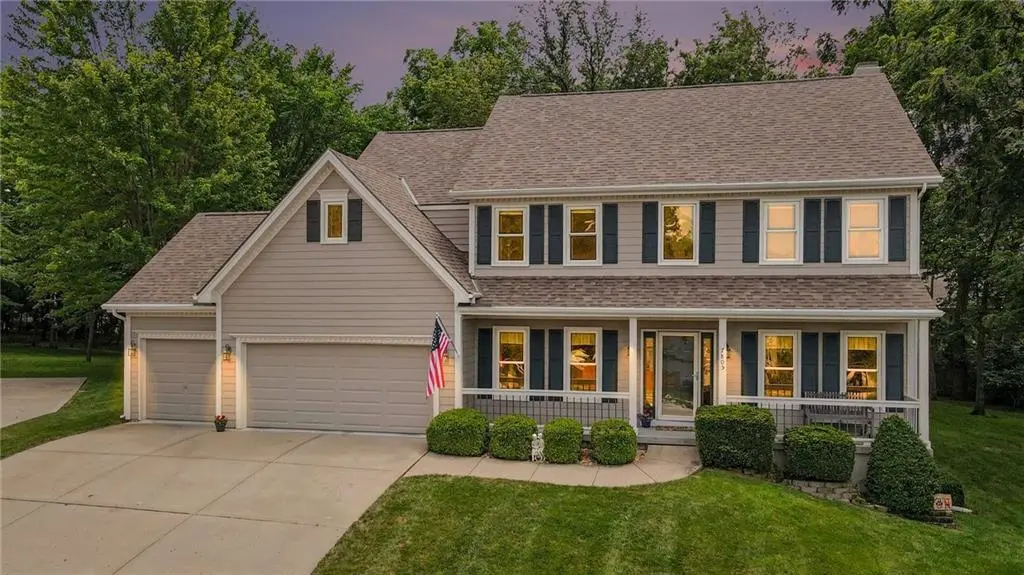
THIS HOME REALLY DOES HAVE IT ALL! Stunning Two story on a HUGE Cul-De-Sac lot with a back yard that could be a park! Elegant main level featuring a formal living room, dining room, office and updated kitchen. Pride of ownership is evident everywhere with updated engineered hardwood flooring, granite counters, stainless appliances and elaborate wood trim throughout. The upper level features four large bedrooms all with walk-in closets. The owner's suite is equally impressive with the bonus sitting room and ensuite bath. Finished lower level offers a great space for entertaining or sleepovers. Loads of storage too! Unequalled tranquility and natural beauty in the private back yard with it's majestic trees and manicured lawn. Well landscaped front and back! Enjoy summer evenings with friends and family on the huge patio or relax on the covered front porch. New composition roof and gutters, newer HIGH EFFICIENCY HVAC & 50 GALLON HOT WATER HEATER, replacement thermal windows, KITCHEN REFRIGERATOR STAYS and quality finishes throughout. HUGE THREE CAR GARAGE PLUS A BONUS 10'X 14' OUTDOOR SHED! Conveniently located in Park Hill School District with Park Hill High School within walking distance. 15 minutes to downtown Kansas City, 15 minutes to KCI airport and easy access to restaurants and retail at Zona Rosa.
Location
State MO
County Platte
Rooms
Other Rooms Formal Living Room, Office, Recreation Room
Basement Concrete, Full, Sump Pump
Interior
Interior Features Ceiling Fan(s), Custom Cabinets, Walk-In Closet(s)
Heating Natural Gas
Cooling Electric
Flooring Carpet, Vinyl, Wood
Fireplaces Number 1
Fireplaces Type Gas, Living Room
Fireplace Y
Appliance Dishwasher, Microwave, Free-Standing Electric Oven, Stainless Steel Appliance(s)
Laundry Laundry Room, Main Level
Exterior
Parking Features true
Garage Spaces 2.0
Roof Type Composition
Building
Lot Description City Lot, Cul-De-Sac, Many Trees, Wooded
Entry Level 2 Stories
Sewer Public Sewer
Water Public
Structure Type Frame,Wood Siding
Schools
Elementary Schools Prairie Point
Middle Schools Congress
High Schools Park Hill
School District Park Hill
Others
Ownership Private
Acceptable Financing Cash, Conventional, FHA, VA Loan
Listing Terms Cash, Conventional, FHA, VA Loan
Read Less
Want to know what your home might be worth? Contact us for a FREE valuation!

Our team is ready to help you sell your home for the highest possible price ASAP

NEARBY SCHOOLS & BUSINESSES