

$325,000
$325,000
For more information regarding the value of a property, please contact us for a free consultation.
7914 N Garfield AVE Kansas City, MO 64118
3 Beds
3 Baths
2,030 SqFt
Key Details
Sold Price $325,000
Property Type Single Family Home
Sub Type Single Family Residence
Listing Status Sold
Purchase Type For Sale
Square Footage 2,030 sqft
Price per Sqft $160
Subdivision Park Royal North
MLS Listing ID 2636401
Sold Date 09/25/26
Style Traditional
Bedrooms 3
Full Baths 3
Year Built 1978
Annual Tax Amount $3,113
Lot Size 0.280 Acres
Acres 0.2800046
Property Sub-Type Single Family Residence
Source hmls
Property Description
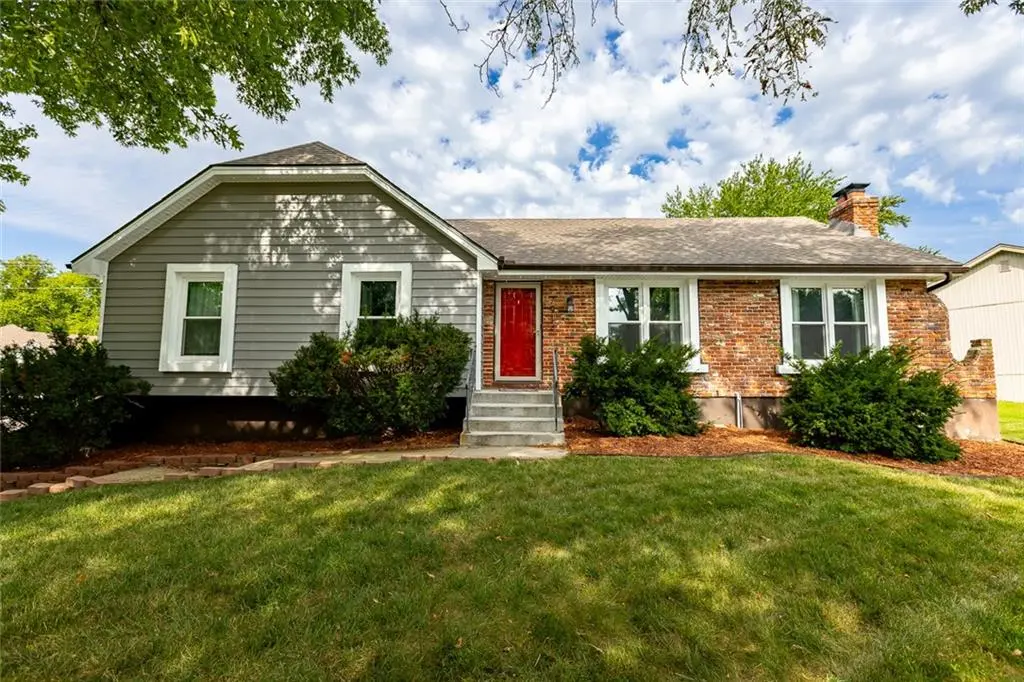
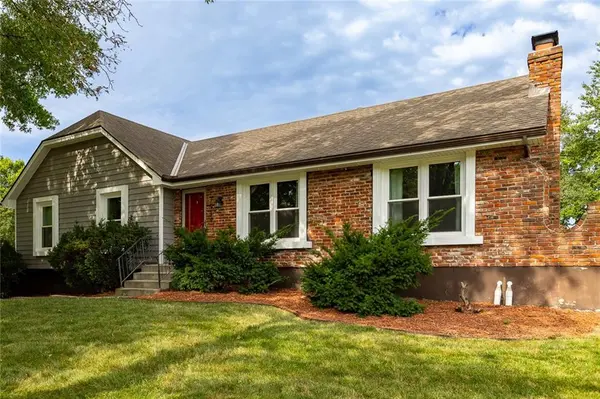
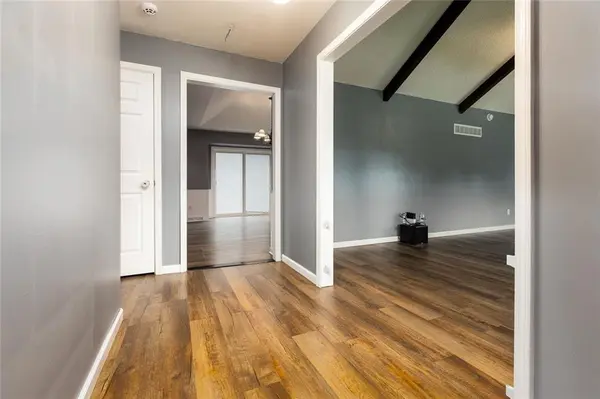
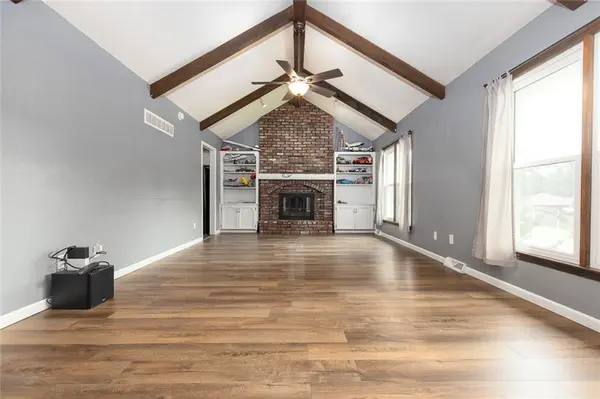
Great Raised Ranch on a corner cul-de-sac lot offers some OUTSTANDING upgrades that you're gonna love! NEW ENERGY EFFICIENT VINYL SIDING AND THERMAL PANE WINDOWS 2023, ENERGY EFFICIENT HEAT PUMP 50 GALLON WATER HEATER 2020, 200 AMP ELECTRICAL UPGRADE TO SUPPORT EV CHARGING IN GARAGE 2024, New kids Playset in 2025 and Brand New Shed! SMART SPRINKLER SYSTEM 2024, Newer Furnace 2020, New Deck 2025 (deck umbrella stays), Wood Privacy Fence 2023. LVP flooring in Grt Rm, DR, hall, kitchen, and lower level finished Rec Room. New Garage Doors & openers 2020. All this PLUS a bonus room off the kitchen that could be an Exercise Room or the perfect Playroom for the kids - the floors are padded! And there's even a Murphy bed in the lower level rec room! FOUNDATION RECOVERY SYSTEMS did the foundation work in 2019 and it comes with a LIFETIME transferable WARRANTY!!
Location
State MO
County Clay
Rooms
Other Rooms Exercise Room, Great Room, Main Floor BR, Main Floor Primary Bedroom, Recreation Room
Basement Finished, Inside Entrance, Radon Mitigation System, Sump Pump
Interior
Interior Features Ceiling Fan(s), Painted Cabinets, Pantry, Smart Thermostat, Vaulted Ceiling(s), Walk-In Closet(s)
Heating Forced Air, Natural Gas
Cooling Attic Fan, Electric, Window Unit(s)
Flooring Carpet, Luxury Vinyl, Other
Fireplaces Number 2
Fireplaces Type Great Room, Masonry, Recreation Room
Fireplace Y
Appliance Dishwasher, Disposal, Microwave, Refrigerator, Electric Range, Free-Standing Electric Oven
Laundry In Kitchen, Laundry Closet
Exterior
Parking Features true
Garage Spaces 2.0
Fence Privacy, Wood
Roof Type Composition
Building
Lot Description City Lot, Corner Lot, Cul-De-Sac, Sprinkler-In Ground
Entry Level Raised Ranch
Sewer Public Sewer
Water Public
Structure Type Brick Trim,Vinyl Siding
Schools
Elementary Schools Gashland-Clardy
Middle Schools Antioch
High Schools Oak Park
School District North Kansas City
Others
Ownership Private
Acceptable Financing Cash, Conventional, FHA, VA Loan
Listing Terms Cash, Conventional, FHA, VA Loan
Read Less
Want to know what your home might be worth? Contact us for a FREE valuation!

Our team is ready to help you sell your home for the highest possible price ASAP

NEARBY SCHOOLS & BUSINESSES