



$325,000
$325,000
For more information regarding the value of a property, please contact us for a free consultation.
7832 N GARFIELD AVE Kansas City, MO 64118
4 Beds
3 Baths
2,012 SqFt
Key Details
Sold Price $325,000
Property Type Single Family Home
Sub Type Single Family Residence
Listing Status Sold
Purchase Type For Sale
Square Footage 2,012 sqft
Price per Sqft $161
Subdivision Park Royal North
MLS Listing ID 2635656
Sold Date 09/25/26
Style Traditional
Bedrooms 4
Full Baths 2
Half Baths 1
Year Built 1981
Annual Tax Amount $3,494
Lot Size 10,019 Sqft
Acres 0.2300046
Property Sub-Type Single Family Residence
Source hmls
Property Description
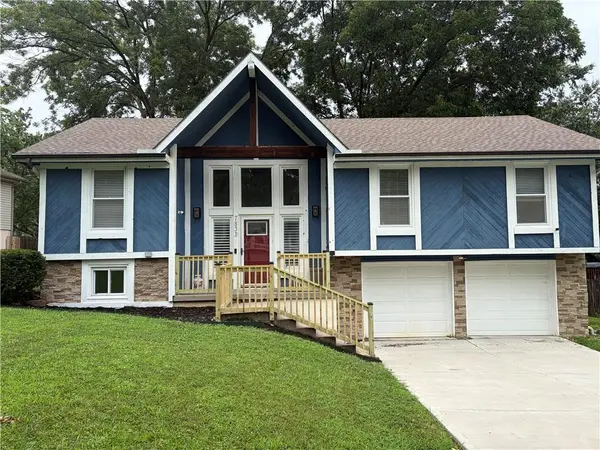
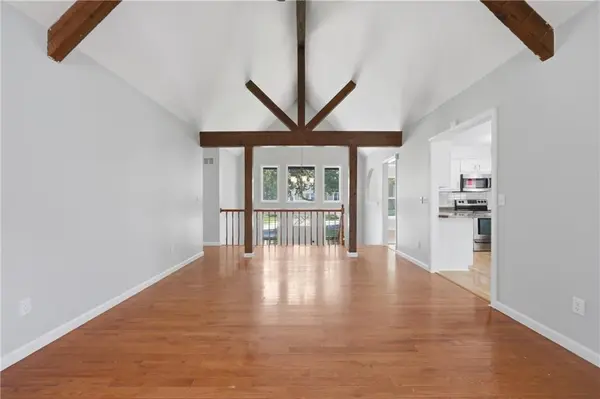
Spacious 4-bedroom raised ranch in the North Kansas City School District with fresh updates and inviting indoor and outdoor living spaces. The main level features hardwood floors, fresh paint, vaulted ceilings, and a dramatic floor-to-ceiling stone fireplace. The bright kitchen offers freshly painted cabinetry and stainless steel appliances that stay, along with both formal and casual dining spaces.
The spacious primary suite includes a private bath and walk-out deck. The finished lower level provides a second family room, fourth bedroom, laundry area, additional storage, new tile flooring, and new stair carpet. Washer and dryer stay.
Outside, enjoy large new composite decks, a shaded, privacy-fenced backyard, and raised garden beds ready for harvest. A two-car garage with a bonus workshop area provides additional space for projects and storage. Fresh, functional, and move-in ready with plenty of room to live, entertain, and enjoy!
Location
State MO
County Clay
Rooms
Other Rooms Recreation Room
Basement Basement BR, Finished, Inside Entrance, Sump Pump
Interior
Interior Features Ceiling Fan(s), Kitchen Island, Pantry, Vaulted Ceiling(s)
Heating Electric, Natural Gas
Cooling Electric
Flooring Carpet, Wood
Fireplaces Number 2
Fireplaces Type Basement, Living Room
Equipment Electric Air Cleaner
Fireplace Y
Appliance Dishwasher, Disposal, Microwave, Electric Range
Laundry In Basement, Laundry Room
Exterior
Parking Features true
Garage Spaces 2.0
Fence Partial, Wood
Roof Type Composition
Building
Lot Description City Lot, Level, Many Trees
Entry Level Raised Ranch,Split Entry
Sewer Public Sewer
Water Public
Structure Type Stone & Frame,Vinyl Siding
Schools
Elementary Schools Clardy
Middle Schools Antioch
High Schools Oak Park
School District North Kansas City
Others
Ownership Private
Acceptable Financing Cash, Conventional, FHA, VA Loan
Listing Terms Cash, Conventional, FHA, VA Loan
Special Listing Condition As Is
Read Less
Want to know what your home might be worth? Contact us for a FREE valuation!

Our team is ready to help you sell your home for the highest possible price ASAP

NEARBY SCHOOLS & BUSINESSES