

$530,000
$530,000
For more information regarding the value of a property, please contact us for a free consultation.
1605 NW 59th ST Kansas City, MO 64118
4 Beds
3 Baths
2,676 SqFt
Key Details
Sold Price $530,000
Property Type Single Family Home
Sub Type Single Family Residence
Listing Status Sold
Purchase Type For Sale
Square Footage 2,676 sqft
Price per Sqft $198
Subdivision Oakwood Forest
MLS Listing ID 2630916
Sold Date 09/25/26
Style Traditional
Bedrooms 4
Full Baths 3
HOA Fees $43/ann
Year Built 2020
Annual Tax Amount $6,287
Lot Size 0.280 Acres
Acres 0.28
Property Sub-Type Single Family Residence
Source hmls
Property Description
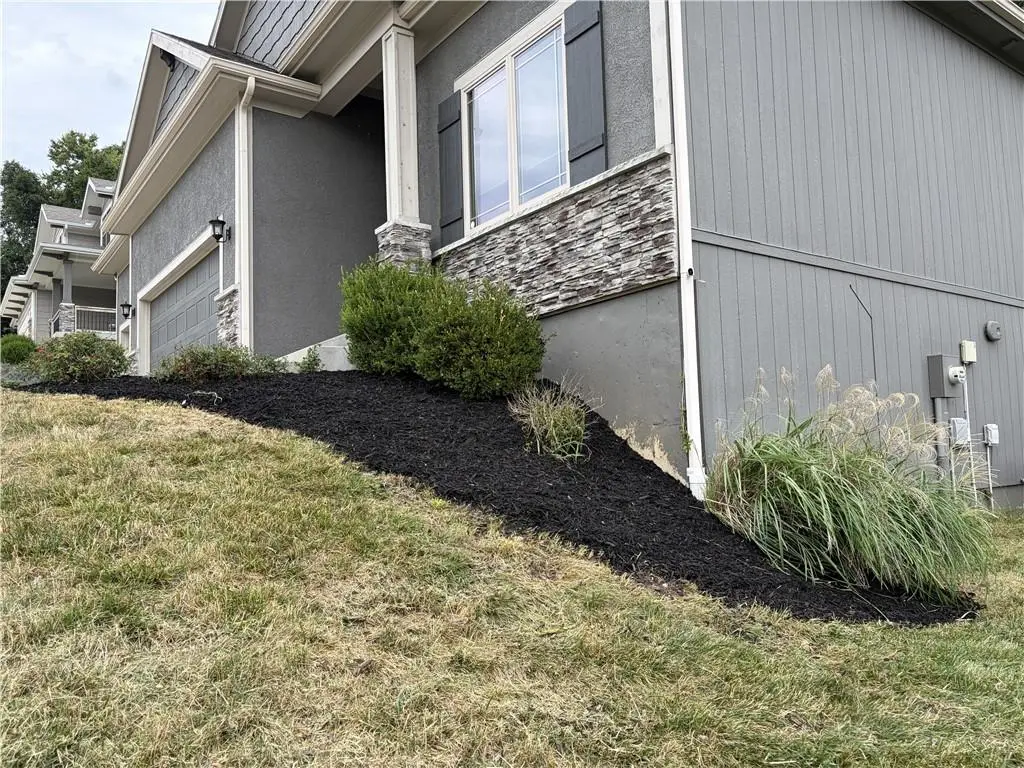
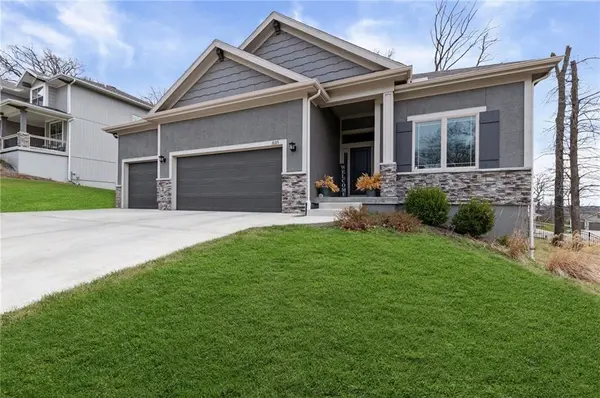
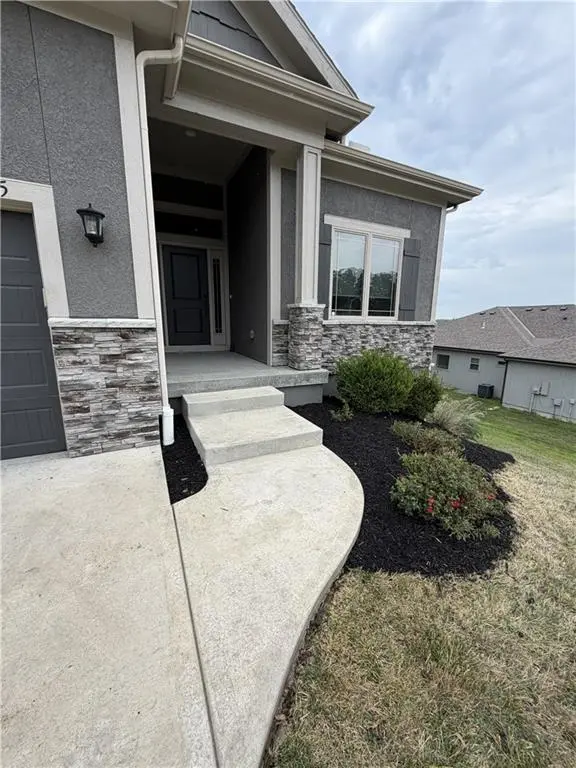
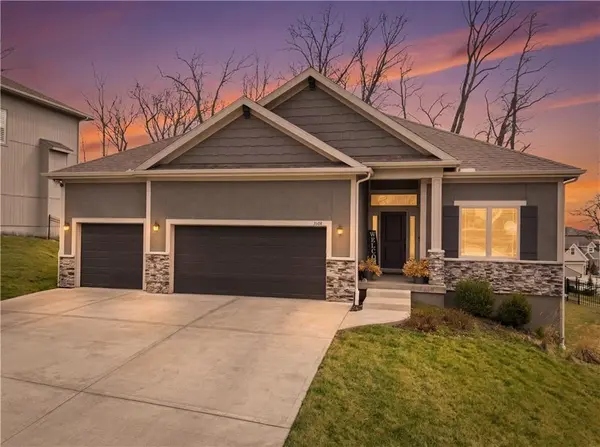
Welcome to this charming reverse 1.5-story home, where smart design, easy living, and an unbeatable location come together. The main floor showcases an airy, well-planned layout centered around a generous kitchen boasting granite countertops, a walk-in pantry, and a large island with a built-in sink — ideal for cooking and hosting alike. The kitchen connects effortlessly to the dining nook and great room, where a warm fireplace is anchored by expansive windows on either side, bathing the area in sunlight and framing lovely backyard views. The primary suite serves as a true sanctuary, complete with a private bath featuring double vanities, a deep soaking tub, a dedicated toilet room, and an oversized walk-in closet outfitted with custom built-ins. Rounding out the main floor are a second bedroom, a full bath with shower, and a laundry room with generous cabinet storage for everyday ease. The fully finished lower level adds valuable living space, highlighted by a sprawling family room with a large window that keeps things bright and welcoming. Two additional bedrooms and a full bathroom with a tub-shower combo make this level perfect for overnight guests, hobby space, or a dedicated home office. Head outside to take in the deck overlooking a serene, tree-lined, partially fenced backyard — a wonderful spot to unwind or entertain in privacy. Ideally situated with quick access to both downtown and the airport, this home delivers the perfect blend of space, style, and convenience.
Location
State MO
County Clay
Rooms
Other Rooms Great Room, Main Floor BR, Main Floor Primary Bedroom, Recreation Room
Basement Daylight, Finished, Sump Pump
Interior
Interior Features Ceiling Fan(s), Custom Cabinets, Kitchen Island, Pantry, Vaulted Ceiling(s), Walk-In Closet(s)
Heating Natural Gas
Cooling Electric
Flooring Carpet, Wood
Fireplaces Number 1
Fireplaces Type Great Room
Equipment Back Flow Device
Fireplace Y
Appliance Cooktop, Dishwasher, Disposal, Dryer, Microwave, Refrigerator, Built-In Oven, Stainless Steel Appliance(s), Washer
Laundry Laundry Room, Main Level
Exterior
Parking Features true
Garage Spaces 3.0
Fence Partial
Amenities Available Play Area, Pool
Roof Type Composition
Building
Lot Description City Limits, Level, Sprinkler-In Ground, Many Trees
Entry Level Reverse 1.5 Story
Sewer Public Sewer
Water Public
Structure Type Stone Trim,Stucco & Frame
Schools
Elementary Schools West Englewood
Middle Schools Northgate
High Schools North Kansas City
School District North Kansas City
Others
HOA Fee Include Management
Ownership Corporate Relo
Acceptable Financing Cash, Conventional, FHA, VA Loan
Listing Terms Cash, Conventional, FHA, VA Loan
Read Less
Want to know what your home might be worth? Contact us for a FREE valuation!

Our team is ready to help you sell your home for the highest possible price ASAP

NEARBY SCHOOLS & BUSINESSES