



$510,000
$510,000
For more information regarding the value of a property, please contact us for a free consultation.
21011 W 54th ST Shawnee, KS 66218
5 Beds
3 Baths
3,128 SqFt
Key Details
Sold Price $510,000
Property Type Single Family Home
Sub Type Single Family Residence
Listing Status Sold
Purchase Type For Sale
Square Footage 3,128 sqft
Price per Sqft $163
Subdivision Mill Creek Meadows
MLS Listing ID 2636761
Sold Date 09/18/26
Style Traditional
Bedrooms 5
Full Baths 2
Half Baths 1
HOA Fees $54/ann
Year Built 2003
Annual Tax Amount $6,048
Lot Size 0.270 Acres
Acres 0.26997244
Property Sub-Type Single Family Residence
Source hmls
Property Description
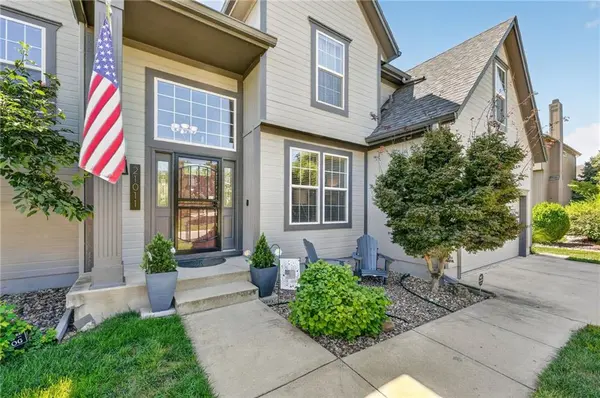
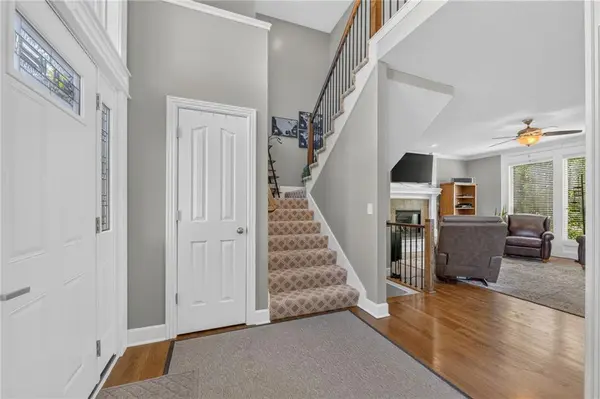
Put this one on your list of must see! Gorgeous two-story home is now available in Western Shawnee! Beautifully maintained and thoughtfully updated, this home offers the perfect blend of style, comfort, and functionality. The remodeled kitchen features newer appliances, granite countertops and marble backspash and creates a welcoming space for everyday living and entertaining. Gleaming hardwood floors add warmth and character throughout the home.
The finished basement provides additional living space plus a bonus bedroom—perfect for guests, a home office, or a flexible retreat. Recent interior and exterior paint gives the home a fresh, move-in-ready feel. Major updates include a 2024 roof, 2023 HVAC system with humidifier, and whole-house surge protection for added peace of mind.
The garage is equipped with a convenient plug-in hybrid vehicle connection, making charging at home easy and efficient. With its desirable Western Shawnee location, numerous updates, and versatile finished basement, this is one you won't want to miss!
Buyer and Buyers agent to verify taxes, room sizes and schools.
Location
State KS
County Johnson
Rooms
Other Rooms Fam Rm Main Level
Basement Full, Sump Pump
Interior
Interior Features Ceiling Fan(s), Kitchen Island, Pantry, Vaulted Ceiling(s), Walk-In Closet(s)
Heating Forced Air
Cooling Electric
Flooring Carpet, Tile, Wood
Fireplaces Number 1
Fireplaces Type Family Room, Gas
Fireplace Y
Appliance Dishwasher, Disposal, Humidifier, Microwave, Electric Range
Laundry Bedroom Level, Laundry Room
Exterior
Parking Features true
Garage Spaces 2.0
Amenities Available Play Area, Pool
Roof Type Composition
Building
Lot Description Cul-De-Sac, Level, Many Trees
Entry Level 2 Stories
Sewer Public Sewer
Water Public
Structure Type Lap Siding,Wood Siding
Schools
Elementary Schools Clear Creek
Middle Schools Monticello Trails
High Schools Mill Valley
School District De Soto
Others
HOA Fee Include Trash
Ownership Private
Acceptable Financing Cash, Conventional, FHA, VA Loan
Listing Terms Cash, Conventional, FHA, VA Loan
Read Less
Want to know what your home might be worth? Contact us for a FREE valuation!

Our team is ready to help you sell your home for the highest possible price ASAP

NEARBY SCHOOLS & BUSINESSES