


$440,000
$440,000
For more information regarding the value of a property, please contact us for a free consultation.
7133 Aminda DR Shawnee, KS 66227
4 Beds
3 Baths
2,028 SqFt
Key Details
Sold Price $440,000
Property Type Single Family Home
Sub Type Single Family Residence
Listing Status Sold
Purchase Type For Sale
Square Footage 2,028 sqft
Price per Sqft $216
Subdivision Willow Ridge
MLS Listing ID 2632255
Sold Date 09/28/26
Style Traditional
Bedrooms 4
Full Baths 3
HOA Fees $109/ann
Year Built 2005
Annual Tax Amount $4,864
Lot Size 8,603 Sqft
Acres 0.19749771
Property Sub-Type Single Family Residence
Source hmls
Property Description
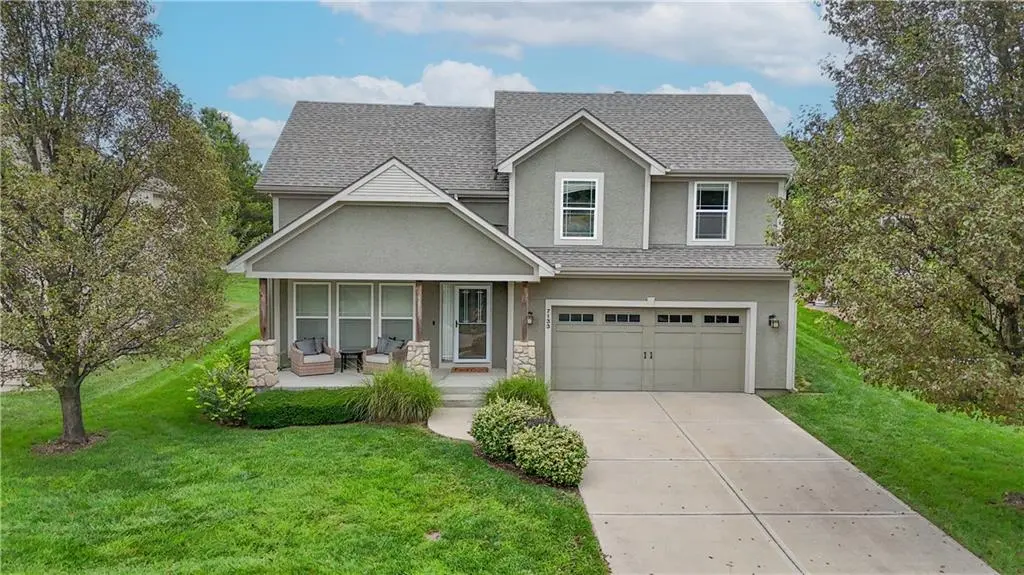
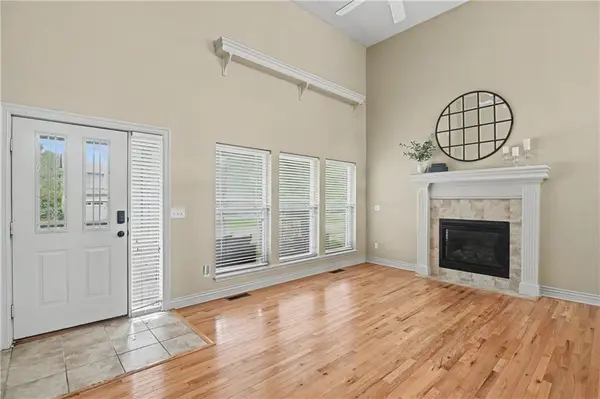
Welcome home to this move-in ready gem, offering modern updates, generous living space, maintenance-provided lawn care, and an incredible outdoor retreat! Step inside to a bright and inviting family room with soaring ceilings that create an open, airy feel.The beautifully renovated kitchen (2021) is the heart of the home, featuring a gas range, rich granite countertops, a stylish full-height backsplash, abundant cabinetry, and convenient bar seating. The adjoining dining area is perfect for everyday meals or entertaining. Just off the kitchen, the laundry/utility room provides additional shelving for storage and easy access to the laundry area.Retreat to the spacious primary suite, complete with a vaulted ceiling, hardwood floors, a ceiling fan, a large walk-in closet, and an updated ensuite bath featuring a double vanity, soaking tub, and separate shower. Upstairs, you'll find two additional bedrooms with new carpet, ceiling fans, and window blinds that share a full hall bathroom.The finished daylight lower level with BRAND NEW CARPET offers exceptional flexibility with a spacious 23.5' x 14.4' recreation room, a fourth bedroom, and a full bathroom with a walk-in shower—ideal for guests, a home office, or additional living space.Step outside to your own backyard oasis featuring a NEW 16' x 20' composite deck overlooking a lush, irrigated yard with an automatic sprinkler system. Enjoy the convenience of maintenance-provided lawn care, allowing you to spend more time relaxing and less time on yard work, all with low HOA dues. A brand-new roof (2025), new garage door opener, newer HVAC, sump w/battery back up, young appliances, and numerous thoughtful updates throughout provide peace of mind, making this home truly move-in ready! There is additional unfinished storage space in the sub-basement. The location is walking distance to Horizon Elementary School and conveniently located to restaurants, stores, and easy access to K-7. This is a truly special find in Shawnee!
Location
State KS
County Johnson
Rooms
Other Rooms Recreation Room, Subbasement
Basement Daylight
Interior
Interior Features Ceiling Fan(s), Painted Cabinets, Vaulted Ceiling(s), Walk-In Closet(s)
Heating Natural Gas
Cooling Electric
Flooring Carpet, Tile, Wood
Fireplaces Number 1
Fireplaces Type Gas Starter
Fireplace Y
Appliance Dishwasher, Microwave, Gas Range, Stainless Steel Appliance(s)
Laundry Bedroom Level, Dryer Hookup-Gas
Exterior
Parking Features true
Garage Spaces 2.0
Roof Type Composition
Building
Lot Description Sprinkler-In Ground
Entry Level Front/Back Split
Water Public
Structure Type Frame
Schools
Elementary Schools Horizon
High Schools Mill Valley
School District De Soto
Others
HOA Fee Include Lawn Service,Snow Removal
Ownership Private
Acceptable Financing Cash, Conventional, FHA, VA Loan
Listing Terms Cash, Conventional, FHA, VA Loan
Read Less
Want to know what your home might be worth? Contact us for a FREE valuation!

Our team is ready to help you sell your home for the highest possible price ASAP

NEARBY SCHOOLS & BUSINESSES