


$495,000
$495,000
For more information regarding the value of a property, please contact us for a free consultation.
7108 Aminda ST Shawnee, KS 66227
5 Beds
4 Baths
2,905 SqFt
Key Details
Sold Price $495,000
Property Type Single Family Home
Sub Type Single Family Residence
Listing Status Sold
Purchase Type For Sale
Square Footage 2,905 sqft
Price per Sqft $170
Subdivision Willow Ridge
MLS Listing ID 2637983
Sold Date 09/28/26
Style Traditional
Bedrooms 5
Full Baths 3
Half Baths 1
HOA Fees $111/ann
Year Built 2004
Annual Tax Amount $5,343
Lot Size 9,583 Sqft
Acres 0.21999541
Property Sub-Type Single Family Residence
Source hmls
Property Description
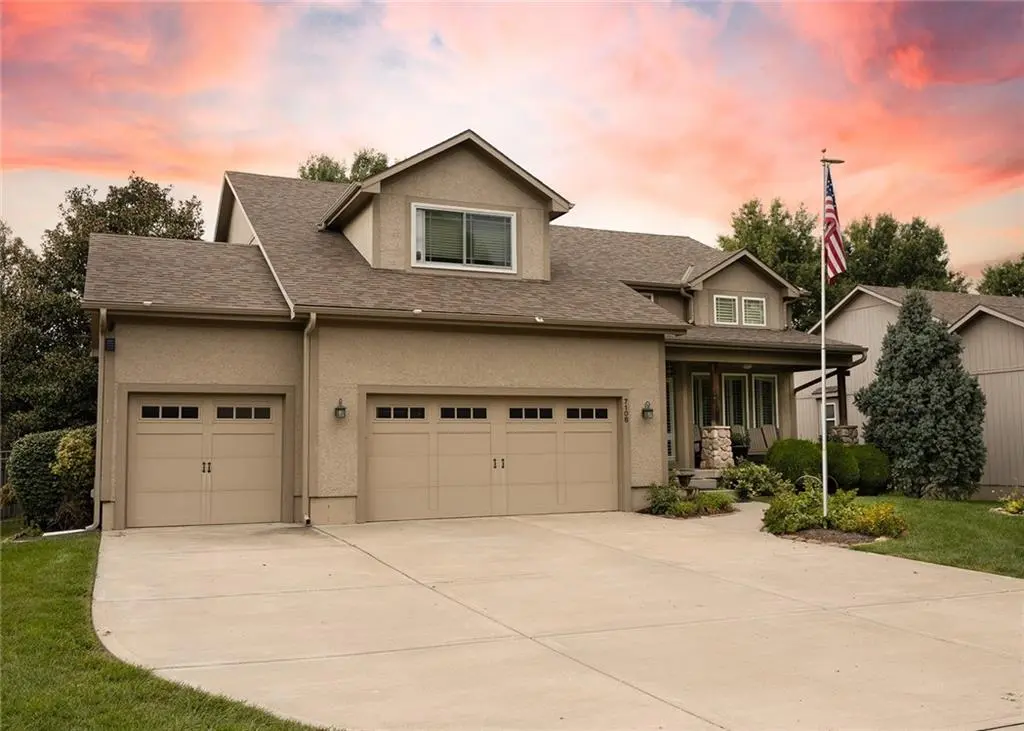
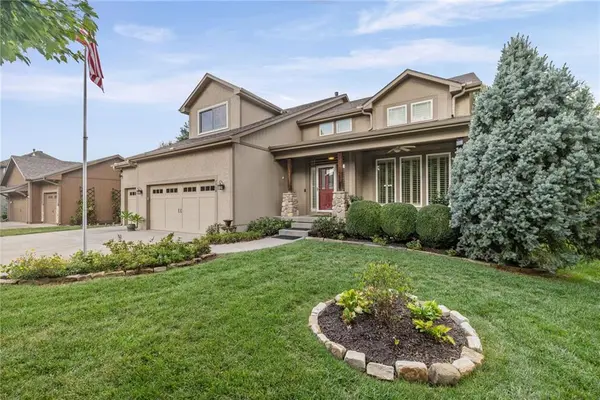
Welcome to 7108 Aminda Street in desirable Willow Ridge! This spacious 5-bedroom, 3.5-bath home offers nearly 2,900 finished square feet, a rare 3-car garage, and a flexible 1.5-story floor plan with a main-level primary bedroom and main-level laundry. The inviting main floor features multiple living spaces, including a great room and hearth room with fireplaces, plus an eat-in kitchen with an island. Vaulted ceilings and a walk-in closet add to the home's comfortable, open feel. Downstairs, the finished daylight basement provides even more room for entertaining, a home office, recreation space, guests, or everyday living. Outside, enjoy a fenced yard situated on a cul-de-sac lot in an established western Shawnee neighborhood, with convenient access to schools, parks, shopping, dining, and major routes. HOA amenities include lawn maintenance, snow removal, trash pickup, neighborhood trails, and a play area. With five bedrooms, multiple gathering spaces, two fireplaces, a fenced yard, and exceptional garage space, this home offers the room and versatility today's buyers are looking for.
Location
State KS
County Johnson
Rooms
Other Rooms Great Room, Main Floor Primary Bedroom
Basement Daylight, Finished, Full, Sump Pump
Interior
Interior Features Ceiling Fan(s), Kitchen Island, Vaulted Ceiling(s), Walk-In Closet(s)
Heating Natural Gas
Cooling Electric
Flooring Carpet, Wood
Fireplaces Number 2
Fireplaces Type Gas, Great Room, Hearth Room
Fireplace Y
Appliance Dishwasher, Disposal, Exhaust Fan, Microwave, Electric Range
Laundry Laundry Room, Main Level
Exterior
Parking Features true
Garage Spaces 3.0
Amenities Available Play Area, Trail(s)
Roof Type Composition
Building
Lot Description City Lot, Cul-De-Sac, Other
Entry Level 1.5 Stories
Sewer Public Sewer
Water Public
Structure Type Stucco & Frame
Schools
Elementary Schools Mize
Middle Schools Monticello Trails
High Schools Mill Valley
School District De Soto
Others
HOA Fee Include Management,Snow Removal,Trash
Ownership Private
Acceptable Financing Cash, Conventional, VA Loan
Listing Terms Cash, Conventional, VA Loan
Read Less
Want to know what your home might be worth? Contact us for a FREE valuation!

Our team is ready to help you sell your home for the highest possible price ASAP

NEARBY SCHOOLS & BUSINESSES