



$319,900
$319,900
For more information regarding the value of a property, please contact us for a free consultation.
3613 SW 11th ST Blue Springs, MO 64015
3 Beds
3 Baths
2,221 SqFt
Key Details
Sold Price $319,900
Property Type Single Family Home
Sub Type Single Family Residence
Listing Status Sold
Purchase Type For Sale
Square Footage 2,221 sqft
Price per Sqft $144
Subdivision Somerset
MLS Listing ID 2633025
Sold Date 09/29/26
Style Traditional
Bedrooms 3
Full Baths 2
Half Baths 1
HOA Fees $8/ann
Year Built 1986
Annual Tax Amount $3,748
Lot Size 10,019 Sqft
Acres 0.2300046
Property Sub-Type Single Family Residence
Source hmls
Property Description
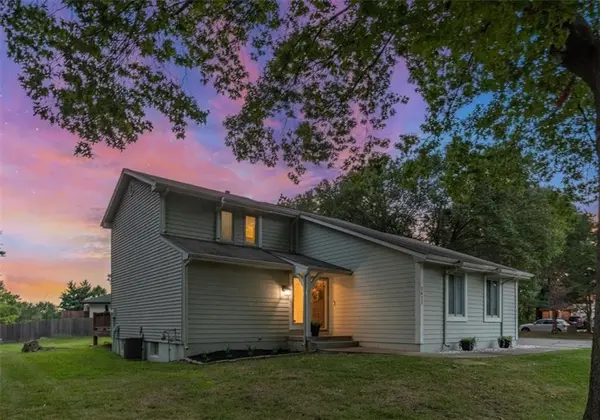
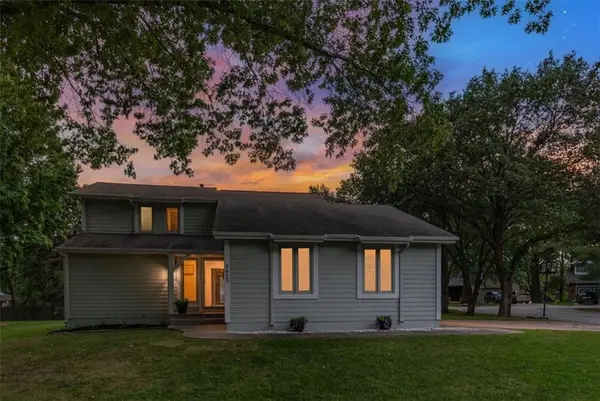
Welcome to this light-filled 1.5-story home nestled in a peaceful Blue Springs neighborhood surrounded by mature shade trees. Step inside to an impressive main living area featuring dramatic vaulted ceilings anchored by exposed wood beams, custom architectural accent paneling, and a brick fireplace that creates an inviting focal point. Sliding glass doors fill the room with natural light while offering smooth access to outdoor entertaining space. The spacious kitchen comes equipped with oak cabinetry, a dedicated built-in desk workstation, pantry storage, tile backsplashes, and updated stainless steel appliances including a double-oven range. Adjacent to the kitchen, the open dining area provides a cozy spot for everyday meals and gatherings.
The primary bedroom offers a private retreat complete with a decorative accent wall, ceiling fan, and sliding door access to the outdoor deck, alongside a refreshed vanity area and full bath. Downstairs, the expansive finished lower level adds substantial flexible living space, perfect for a media room, game room, home office, or guest suite. Step outside onto the expansive wooden deck to enjoy quiet mornings or evening cookouts overlooking a lush, grassy lawn. Featuring an attached garage, smart storage options, and proximity to desirable Blue Springs amenities, parks, and schools, this property delivers an ideal blend of classic architectural detail and versatile modern living.
Location
State MO
County Jackson
Rooms
Basement Concrete, Finished, Inside Entrance, Partial
Interior
Interior Features Ceiling Fan(s), Pantry, Smart Thermostat, Stained Cabinets, Vaulted Ceiling(s), Walk-In Closet(s)
Heating Forced Air
Cooling Attic Fan, Electric
Flooring Carpet, Luxury Vinyl
Fireplaces Number 1
Fireplaces Type Gas Starter, Living Room
Fireplace Y
Appliance Dishwasher, Disposal, Freezer, Microwave, Refrigerator, Electric Range
Laundry Main Level, Off The Kitchen
Exterior
Parking Features true
Garage Spaces 2.0
Roof Type Composition
Building
Lot Description City Limits, Corner Lot, Cul-De-Sac, Level
Entry Level 1.5 Stories
Sewer Public Sewer
Water Public
Structure Type Wood Siding
Schools
Elementary Schools Cordill-Mason
Middle Schools Moreland Ridge
High Schools Blue Springs South
School District Blue Springs
Others
Ownership Private
Acceptable Financing Cash, Conventional, FHA, VA Loan
Listing Terms Cash, Conventional, FHA, VA Loan
Read Less
Want to know what your home might be worth? Contact us for a FREE valuation!

Our team is ready to help you sell your home for the highest possible price ASAP

NEARBY SCHOOLS & BUSINESSES