

$599,000
$599,000
For more information regarding the value of a property, please contact us for a free consultation.
2298 W Hazelwood ST Olathe, KS 66061
5 Beds
5 Baths
3,278 SqFt
Key Details
Sold Price $599,000
Property Type Single Family Home
Sub Type Single Family Residence
Listing Status Sold
Purchase Type For Sale
Square Footage 3,278 sqft
Price per Sqft $182
Subdivision Persimmon Pointe
MLS Listing ID 2637986
Sold Date 09/29/26
Style Traditional
Bedrooms 5
Full Baths 4
Half Baths 1
HOA Fees $41/ann
Year Built 2014
Annual Tax Amount $6,602
Lot Size 0.370 Acres
Acres 0.37
Property Sub-Type Single Family Residence
Source hmls
Property Description
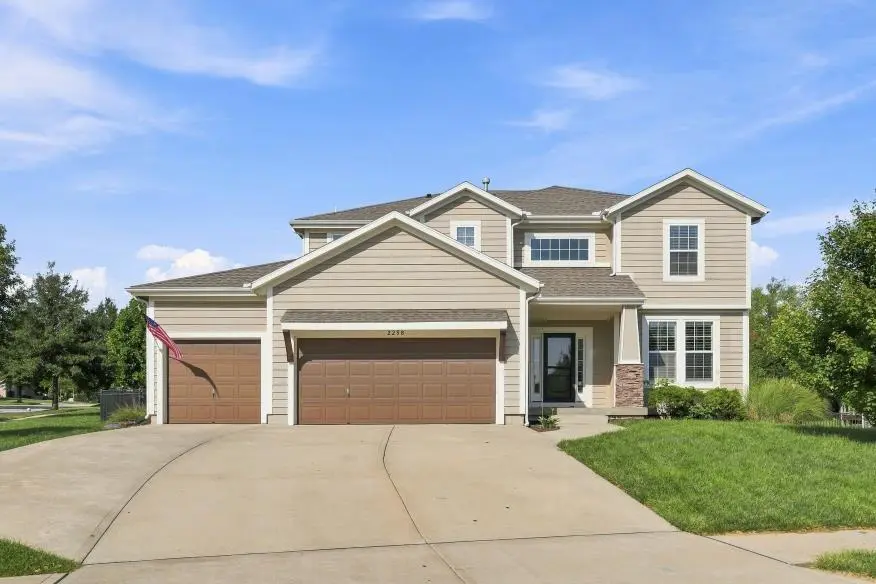
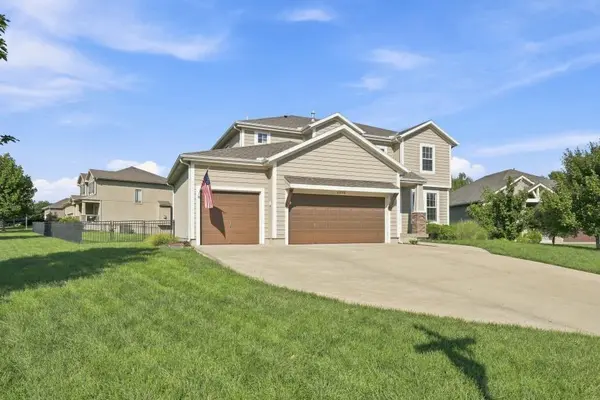
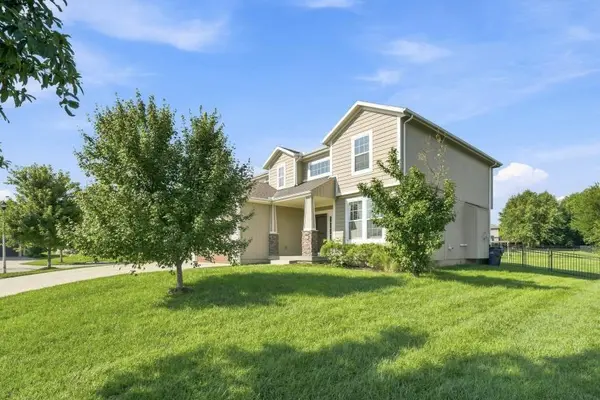
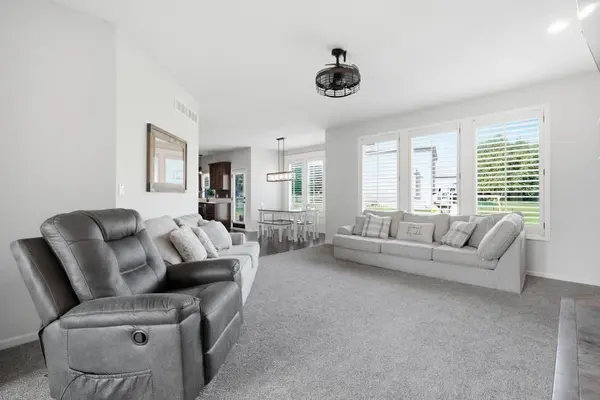
Welcome home to this move-in-ready 5-bedroom, 4.5-bath two-story offering an incredible amount of space across three beautifully finished levels! Fresh interior paint and brand-new carpet give the home a clean, updated feel from the moment you step inside. The spacious kitchen is made for gathering, featuring rich wood cabinetry, quartz countertops, a large center island with a built-in gas cooktop, stainless steel appliances, a statement vent hood and beautiful hardwood floors. Upstairs, the impressive primary suite offers a private retreat complete with luxurious heated bathroom floors. The finished basement adds even more room for entertaining, movie nights, a home gym or overnight guests. Perfectly situated on a corner lot in a cul-de-sac, this home also features a fenced backyard, sprinkler system and three-car garage. Located in the Olathe West school area and just minutes from highways, shopping and dining, this one truly has the space, upgrades and location you've been waiting for!
Location
State KS
County Johnson
Rooms
Basement Concrete, Stubbed for Bath, Sump Pump
Interior
Interior Features Ceiling Fan(s), Kitchen Island, Pantry, Stained Cabinets, Vaulted Ceiling(s), Walk-In Closet(s)
Heating Forced Air
Cooling Electric
Flooring Wood
Fireplaces Number 1
Fireplaces Type Gas, Great Room
Fireplace Y
Appliance Cooktop, Dishwasher, Disposal, Exhaust Fan, Microwave, Refrigerator, Gas Range, Stainless Steel Appliance(s)
Laundry Bedroom Level, Laundry Room
Exterior
Parking Features true
Garage Spaces 3.0
Fence Metal
Amenities Available Pool
Roof Type Composition
Building
Lot Description Corner Lot, Cul-De-Sac, Level, Sprinkler-In Ground
Entry Level 2 Stories
Sewer Public Sewer
Water Public
Structure Type Lap Siding,Stone & Frame
Schools
Elementary Schools Prairie Center
Middle Schools Mission Trail
High Schools Olathe West
School District Olathe
Others
Ownership Private
Acceptable Financing Buy Down, Conventional, FHA, VA Loan
Listing Terms Buy Down, Conventional, FHA, VA Loan
Read Less
Want to know what your home might be worth? Contact us for a FREE valuation!

Our team is ready to help you sell your home for the highest possible price ASAP

NEARBY SCHOOLS & BUSINESSES