


$475,000
$475,000
For more information regarding the value of a property, please contact us for a free consultation.
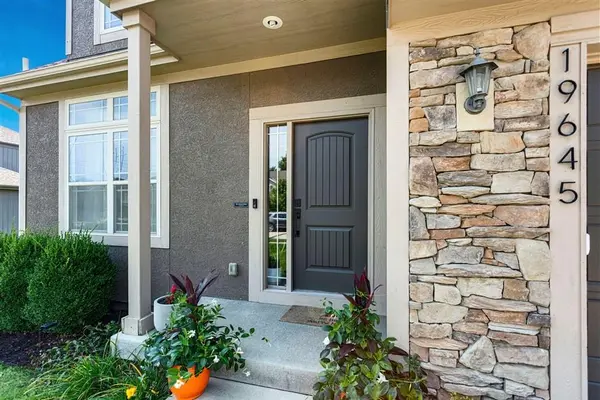
19645 W 120th TER Olathe, KS 66061
4 Beds
3 Baths
2,247 SqFt
Key Details
Sold Price $475,000
Property Type Single Family Home
Sub Type Single Family Residence
Listing Status Sold
Purchase Type For Sale
Square Footage 2,247 sqft
Price per Sqft $211
Subdivision Red Hawk Run
MLS Listing ID 2635448
Sold Date 09/30/26
Style Traditional
Bedrooms 4
Full Baths 3
HOA Fees $16/ann
Year Built 2014
Annual Tax Amount $5,847
Lot Size 0.260 Acres
Acres 0.26
Property Sub-Type Single Family Residence
Source hmls
Property Description
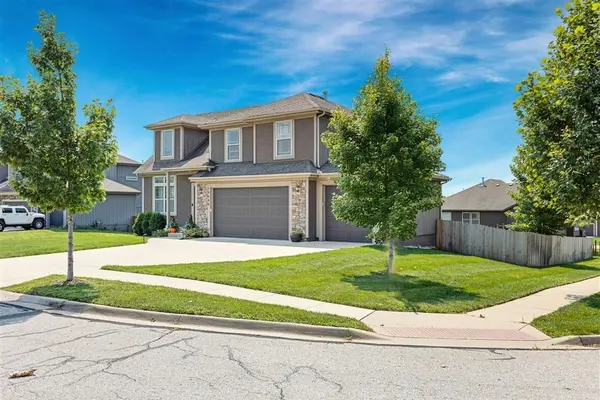
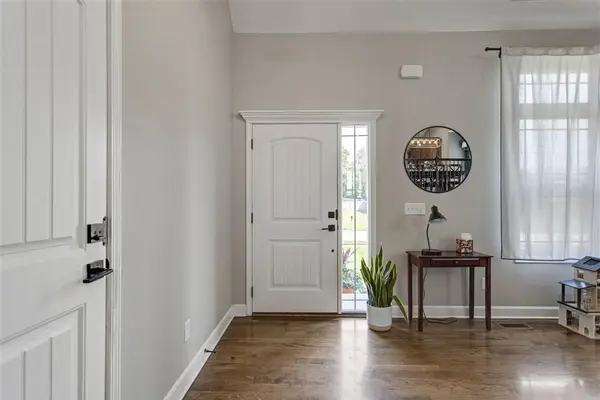
So much great space in this Red Hawk Run resale INCLUDING ROOF THAT IS LITERALLY 24 HOURS OLD AT TIME OF ACTIVE DATE! This super-open floor plan is ideal for entertaining and everyday living. Step inside to beautiful hardwood floors and a dramatic 2-story Great Room featuring a fireplace and abundant natural light. A short flight of stairs leads to the spacious Dining Area, which overlooks the Great Room and is seamlessly incorporated into the Kitchen. The Kitchen features granite countertops, stainless steel appliances including a gas cooktop, walk-in pantry, built-in desk/work area and abundant cabinet and counter space.
Conveniently located off the Kitchen is the Laundry Room and spacious Primary Suite featuring hardwood floors, ceiling fan, walk-in closet and private bath with dual sinks, tub and separate shower/toilet room. A few steps up from the Primary Suite are two additional bedrooms, both with hardwood floors, plus easy access to the hall bath with tile flooring and tub/shower combo.
Just a half flight down from the Great Room is a finished Rec Room with snack area nook and walk-out access to the fenced backyard. The 4th bedroom—currently used as an office/workout space—and a 3rd full bath are conveniently located nearby. Plenty of storage is available, including a storage area off the Rec Room and a full daylight sub-basement with windows that could be finished for even more living space.
Enjoy outdoor living with dual patios—one covered and one open—plus a covered deck overlooking the fenced backyard and accessed directly from the Kitchen. A 3-car garage, flat driveway and corner cul-de-sac lot add even more appeal.
Why buy new when this spacious resale offers so much more? New construction in the subdivision starts at nearly $50K more, with less square footage and only a 2-car garage. Don't miss this opportunity for exceptional space and value in Red Hawk Run!
Location
State KS
County Johnson
Rooms
Other Rooms Breakfast Room, Great Room, Recreation Room, Subbasement
Basement Concrete, Finished, Walk-Out Access
Interior
Interior Features Ceiling Fan(s), Pantry, Stained Cabinets, Vaulted Ceiling(s), Walk-In Closet(s)
Heating Forced Air
Cooling Electric
Flooring Carpet, Wood
Fireplaces Number 1
Fireplaces Type Gas, Great Room
Fireplace Y
Appliance Dishwasher, Disposal, Microwave, Gas Range, Stainless Steel Appliance(s)
Laundry Laundry Room, Main Level
Exterior
Parking Features true
Garage Spaces 3.0
Fence Wood
Roof Type Composition
Building
Lot Description City Lot, Corner Lot, Cul-De-Sac, Level
Entry Level Front/Back Split
Sewer Public Sewer
Water Public
Structure Type Board & Batten Siding,Frame
Schools
Elementary Schools Woodland
Middle Schools Prairie Trail
High Schools Olathe Northwest
School District Olathe
Others
Ownership Private
Acceptable Financing Cash, Conventional, FHA, VA Loan
Listing Terms Cash, Conventional, FHA, VA Loan
Read Less
Want to know what your home might be worth? Contact us for a FREE valuation!

Our team is ready to help you sell your home for the highest possible price ASAP

NEARBY SCHOOLS & BUSINESSES