



$399,000
$399,000
For more information regarding the value of a property, please contact us for a free consultation.
5115 NW 66th TER Kansas City, MO 64151
4 Beds
4 Baths
2,924 SqFt
Key Details
Sold Price $399,000
Property Type Single Family Home
Sub Type Single Family Residence
Listing Status Sold
Purchase Type For Sale
Square Footage 2,924 sqft
Price per Sqft $136
Subdivision Trafalgar Square
MLS Listing ID 2634697
Sold Date 09/30/26
Style Traditional
Bedrooms 4
Full Baths 2
Half Baths 2
Year Built 1990
Annual Tax Amount $5,623
Lot Size 10,454 Sqft
Acres 0.23999082
Property Sub-Type Single Family Residence
Source hmls
Property Description
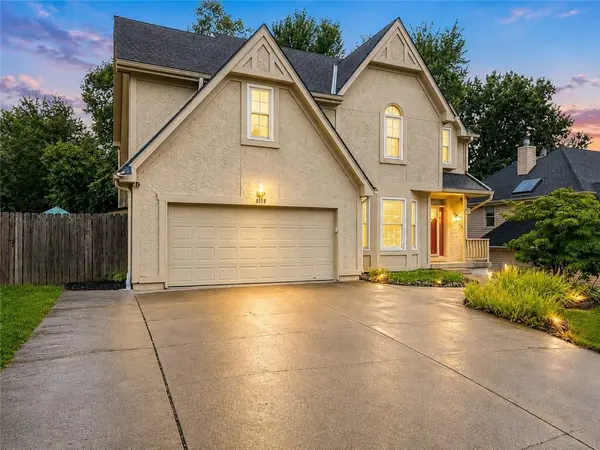
Perfectly positioned in a sought-after Park Hill location, this light-filled 2-story blends space, function, and everyday
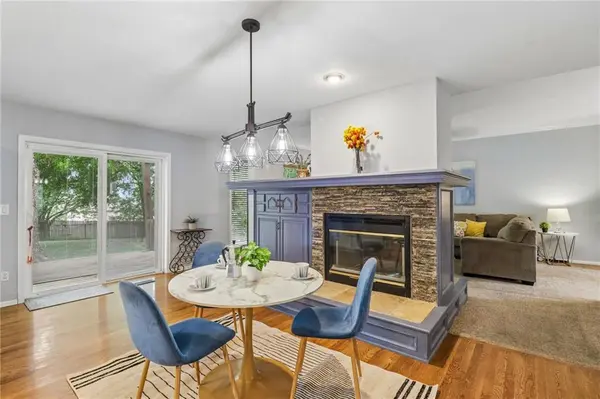
comfort in all the right ways. The main level flows effortlessly, with natural light pouring into the living and hearth
rooms, anchored by a striking double-sided fireplace with custom built-ins—creating two inviting spaces to gather or
unwind. The kitchen is designed for real life (and real cooking), offering generous storage, granite countertops, and a
flexible island that moves with your needs. Upstairs, the oversized primary suite feels like a true retreat, complete with a sitting area, walk-in closet, and a spacious bath featuring a jetted tub, double vanity, and separate shower. The finished lower level adds even more versatility as a family or media room, half bath, and the option to expand—already stubbed for a future shower. Outback, you'll find your own private escape: a fully fenced yard with a large deck, pergola, and mature landscaping that's ready for summer nights and weekend hangouts. 1 year old roof.
Location
State MO
County Platte
Rooms
Other Rooms Great Room, Office
Basement Concrete, Finished, Full, Sump Pump
Interior
Interior Features Ceiling Fan(s), Pantry, Walk-In Closet(s)
Heating Forced Air, Natural Gas
Cooling Attic Fan, Electric
Flooring Wood
Fireplaces Number 1
Fireplaces Type Gas, Gas Starter, Great Room, Hearth Room
Fireplace Y
Appliance Dishwasher, Disposal, Humidifier, Microwave, Electric Range
Laundry Laundry Closet, Main Level
Exterior
Parking Features true
Garage Spaces 2.0
Fence Privacy, Wood
Roof Type Composition
Building
Entry Level 2 Stories
Sewer Public Sewer
Water Public
Structure Type Board & Batten Siding,Stucco & Frame
Schools
Elementary Schools Chinn
Middle Schools Plaza Middle School
High Schools Park Hill
School District Park Hill
Others
Ownership Private
Acceptable Financing Bond/Special, Cash, Conventional, FHA, VA Loan
Listing Terms Bond/Special, Cash, Conventional, FHA, VA Loan
Read Less
Want to know what your home might be worth? Contact us for a FREE valuation!

Our team is ready to help you sell your home for the highest possible price ASAP

NEARBY SCHOOLS & BUSINESSES