


$480,000
$480,000
For more information regarding the value of a property, please contact us for a free consultation.
9101 NW 86th CT Kansas City, MO 64153
4 Beds
4 Baths
2,857 SqFt
Key Details
Sold Price $480,000
Property Type Single Family Home
Sub Type Single Family Residence
Listing Status Sold
Purchase Type For Sale
Square Footage 2,857 sqft
Price per Sqft $168
Subdivision Brittany Woodscastle
MLS Listing ID 2636527
Sold Date 10/01/26
Style Traditional
Bedrooms 4
Full Baths 3
Half Baths 1
HOA Fees $41/ann
Year Built 2001
Annual Tax Amount $4,938
Lot Size 0.264 Acres
Acres 0.26409552
Property Sub-Type Single Family Residence
Source hmls
Property Description
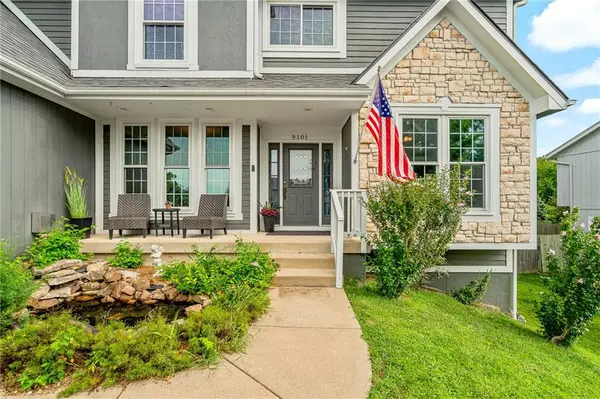
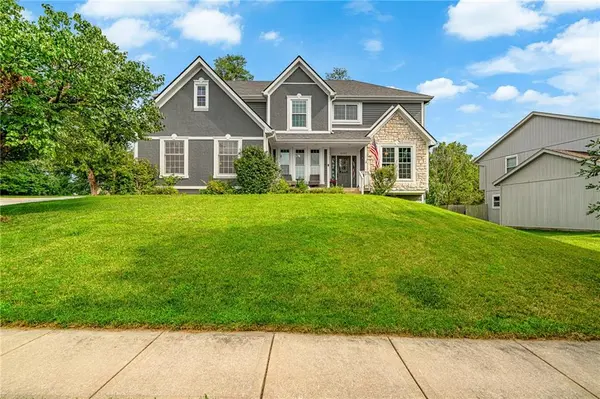
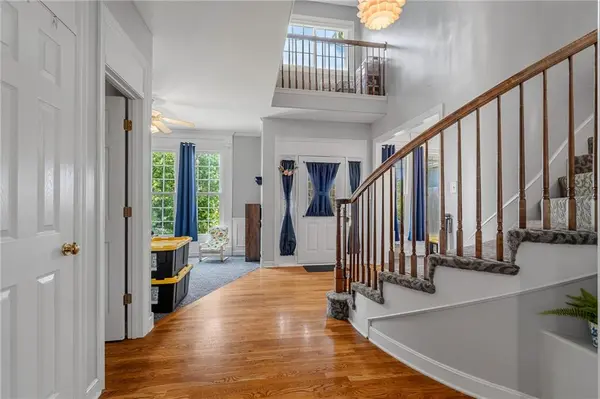
Four bedrooms, a dedicated first-floor office, upstairs loft, full walkout basement and a 2-car garage with extra work and storage space. No need to turn a bedroom into an office or give up the family room for a second hangout space. This home has also been pre-inspected, all reports are available, and all identified work will be completed prior to closing. The roof is just 6 years old and the A/C was replaced in 2018. In 2025, the sellers installed a new 50-gallon water heater, water softener and 22 triple-pane windows — and all 22 windows open. There is also a sump pump with battery backup. The main floor has a large family room with fireplace, an eat-in kitchen with plenty of cabinetry and workspace, separate formal dining room and the dedicated office. Upstairs are all four bedrooms plus the loft. The primary suite is exceptionally large, with its own sitting area, huge walk-in closet, double vanity, jetted tub and separate shower. The full unfinished walkout basement gives you plenty of storage now and room to finish later. The garage parks two cars with extra space for a workbench, bikes, lawn equipment and tools. The kitchen refrigerator stays. Outside is a fenced yard with mature trees and a patio. Brittany Woodscastle is a highly sought-after neighborhood in the Park Hill School District with a community pool, neighborhood parties, HOA-provided snow removal on neighborhood streets and maintenance of common-area lawns. Zona Rosa, KCI, shopping, restaurants and highway access are nearby. Digital floor plan scan indicates approximately 2,857 sq. ft. of finished living space.
Location
State MO
County Platte
Rooms
Other Rooms Balcony/Loft, Sitting Room
Basement Concrete, Full, Sump Pump, Walk-Out Access
Interior
Interior Features Ceiling Fan(s), Pantry, Smart Thermostat, Vaulted Ceiling(s), Walk-In Closet(s)
Heating Forced Air
Cooling Electric
Flooring Carpet, Wood
Fireplaces Number 1
Fireplaces Type Gas Starter, Living Room
Fireplace Y
Appliance Dishwasher, Disposal, Microwave, Refrigerator, Free-Standing Electric Oven
Laundry Laundry Room, Main Level
Exterior
Parking Features true
Garage Spaces 2.0
Fence Wood
Amenities Available Pool
Roof Type Composition
Building
Lot Description City Limits, Corner Lot, Cul-De-Sac
Entry Level 2 Stories
Sewer Public Sewer
Water Public
Structure Type Frame,Stone Veneer
Schools
Elementary Schools Renner
Middle Schools Congress
High Schools Park Hill
School District Park Hill
Others
Ownership Private
Acceptable Financing Cash, Conventional, FHA, VA Loan
Listing Terms Cash, Conventional, FHA, VA Loan
Read Less
Want to know what your home might be worth? Contact us for a FREE valuation!

Our team is ready to help you sell your home for the highest possible price ASAP

NEARBY SCHOOLS & BUSINESSES